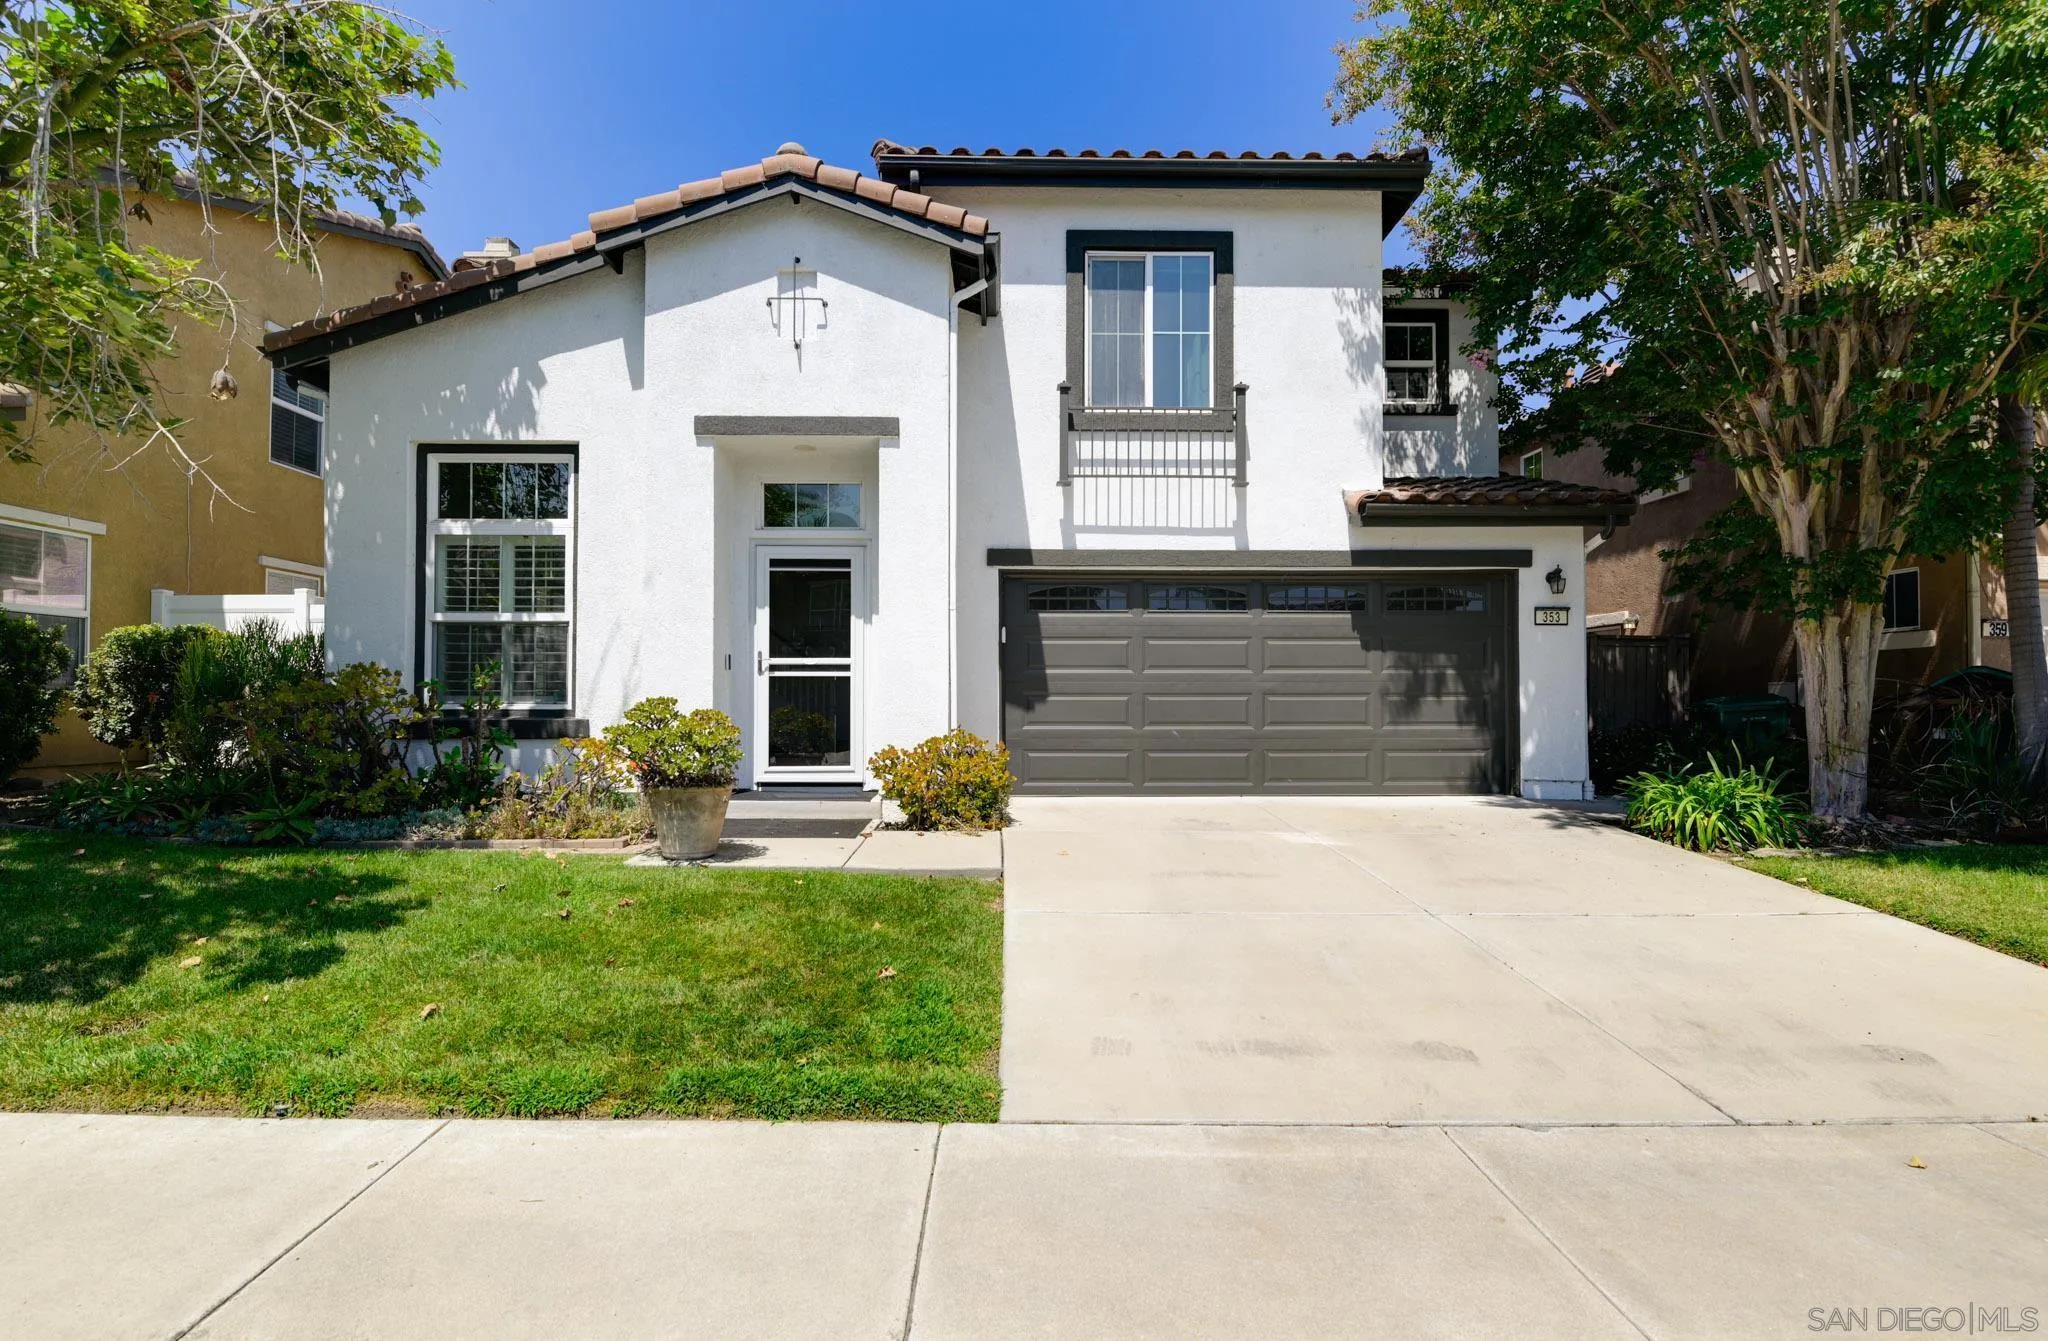
Two-story white stucco home with a dark double garage, small balcony, and landscaped front yard.
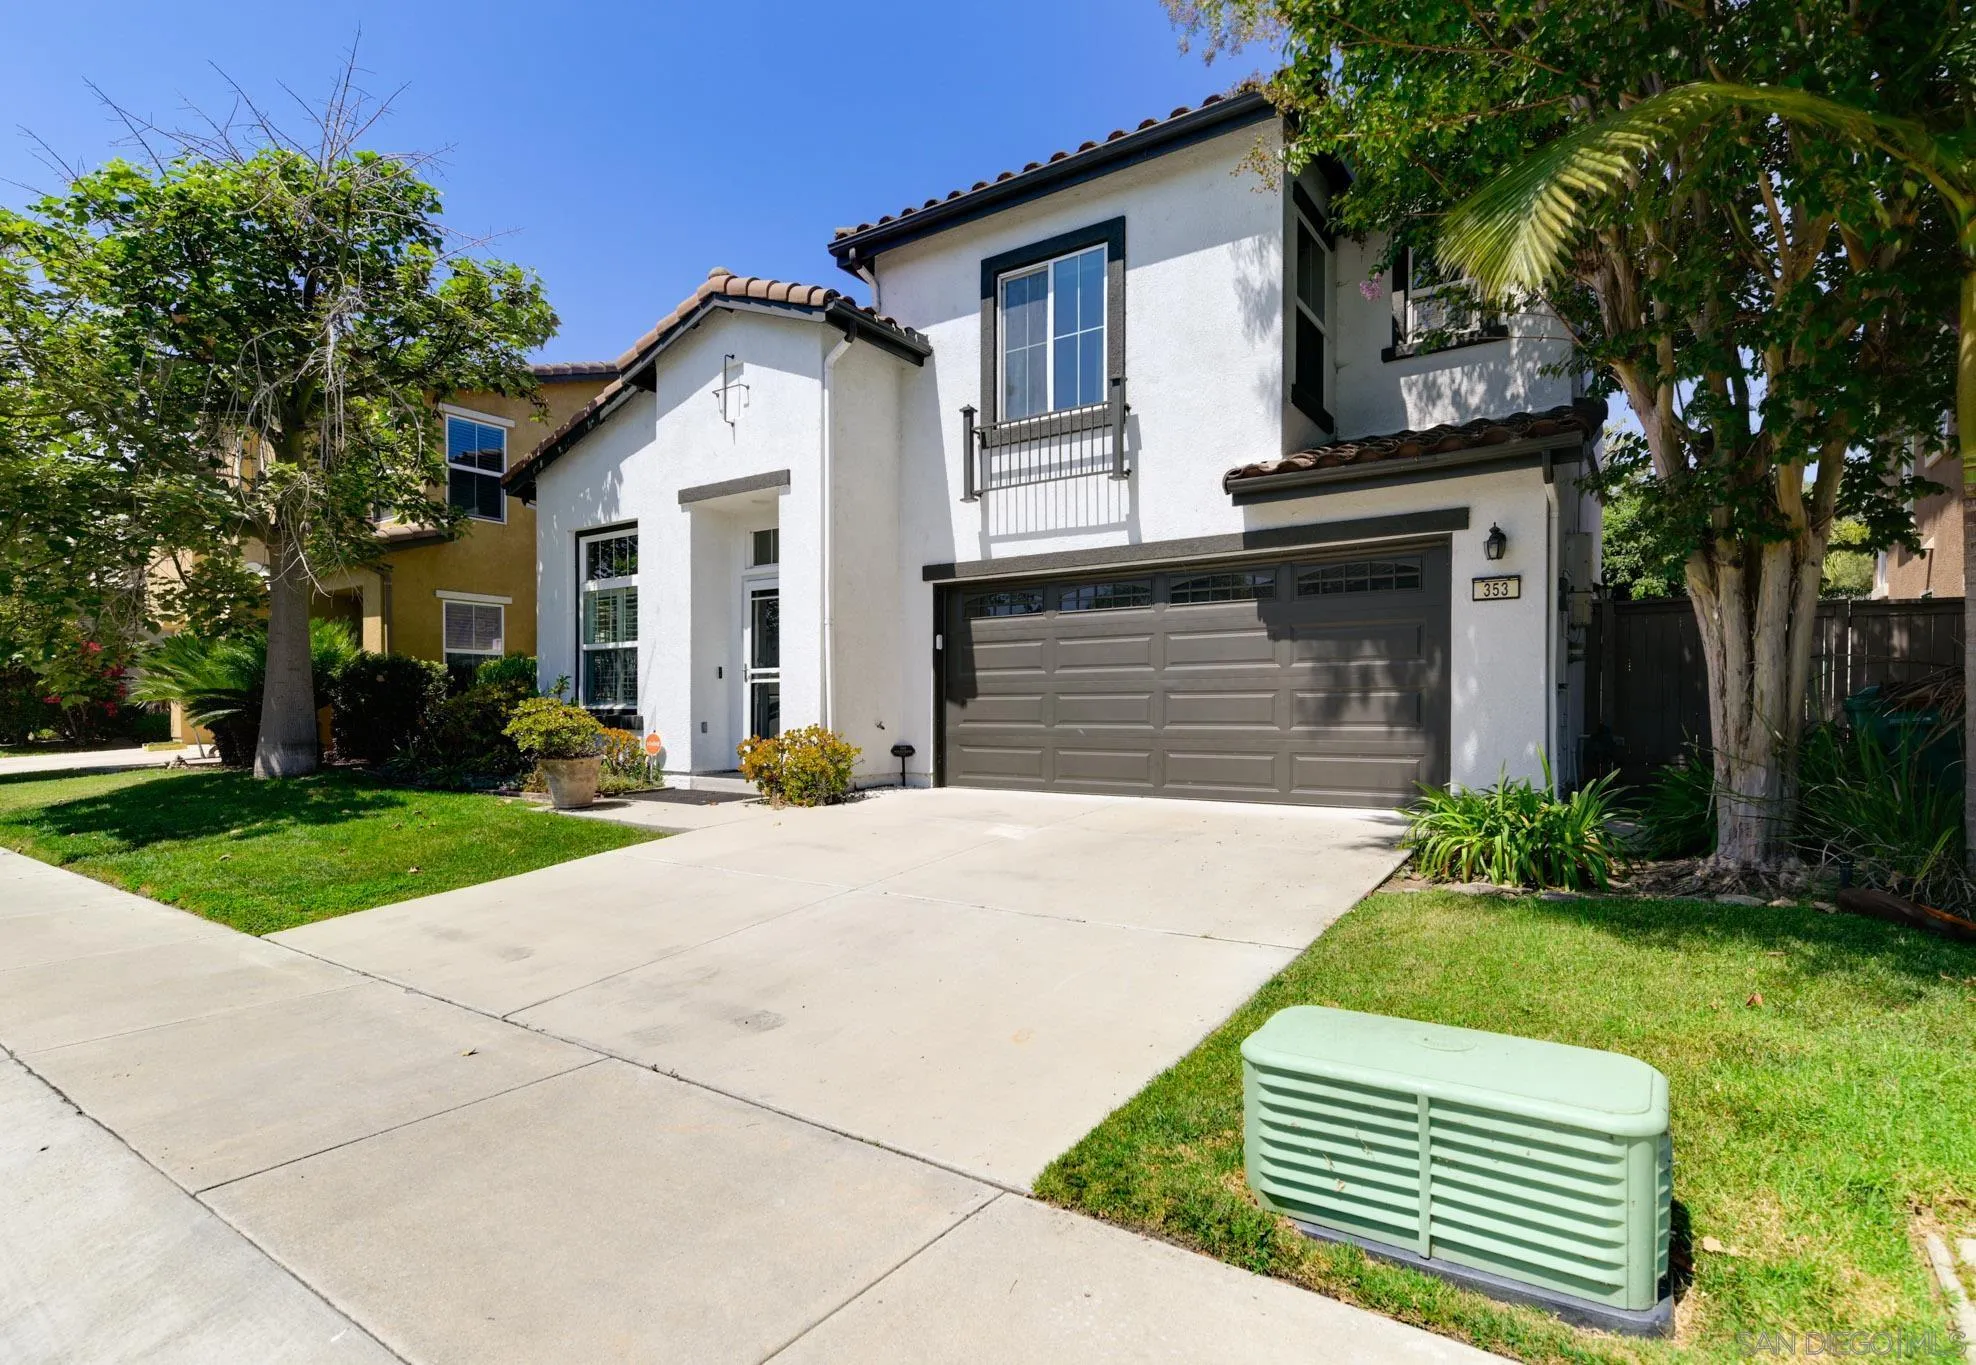
Two-story white stucco home with a dark double garage, small balcony, and landscaped front lawn.
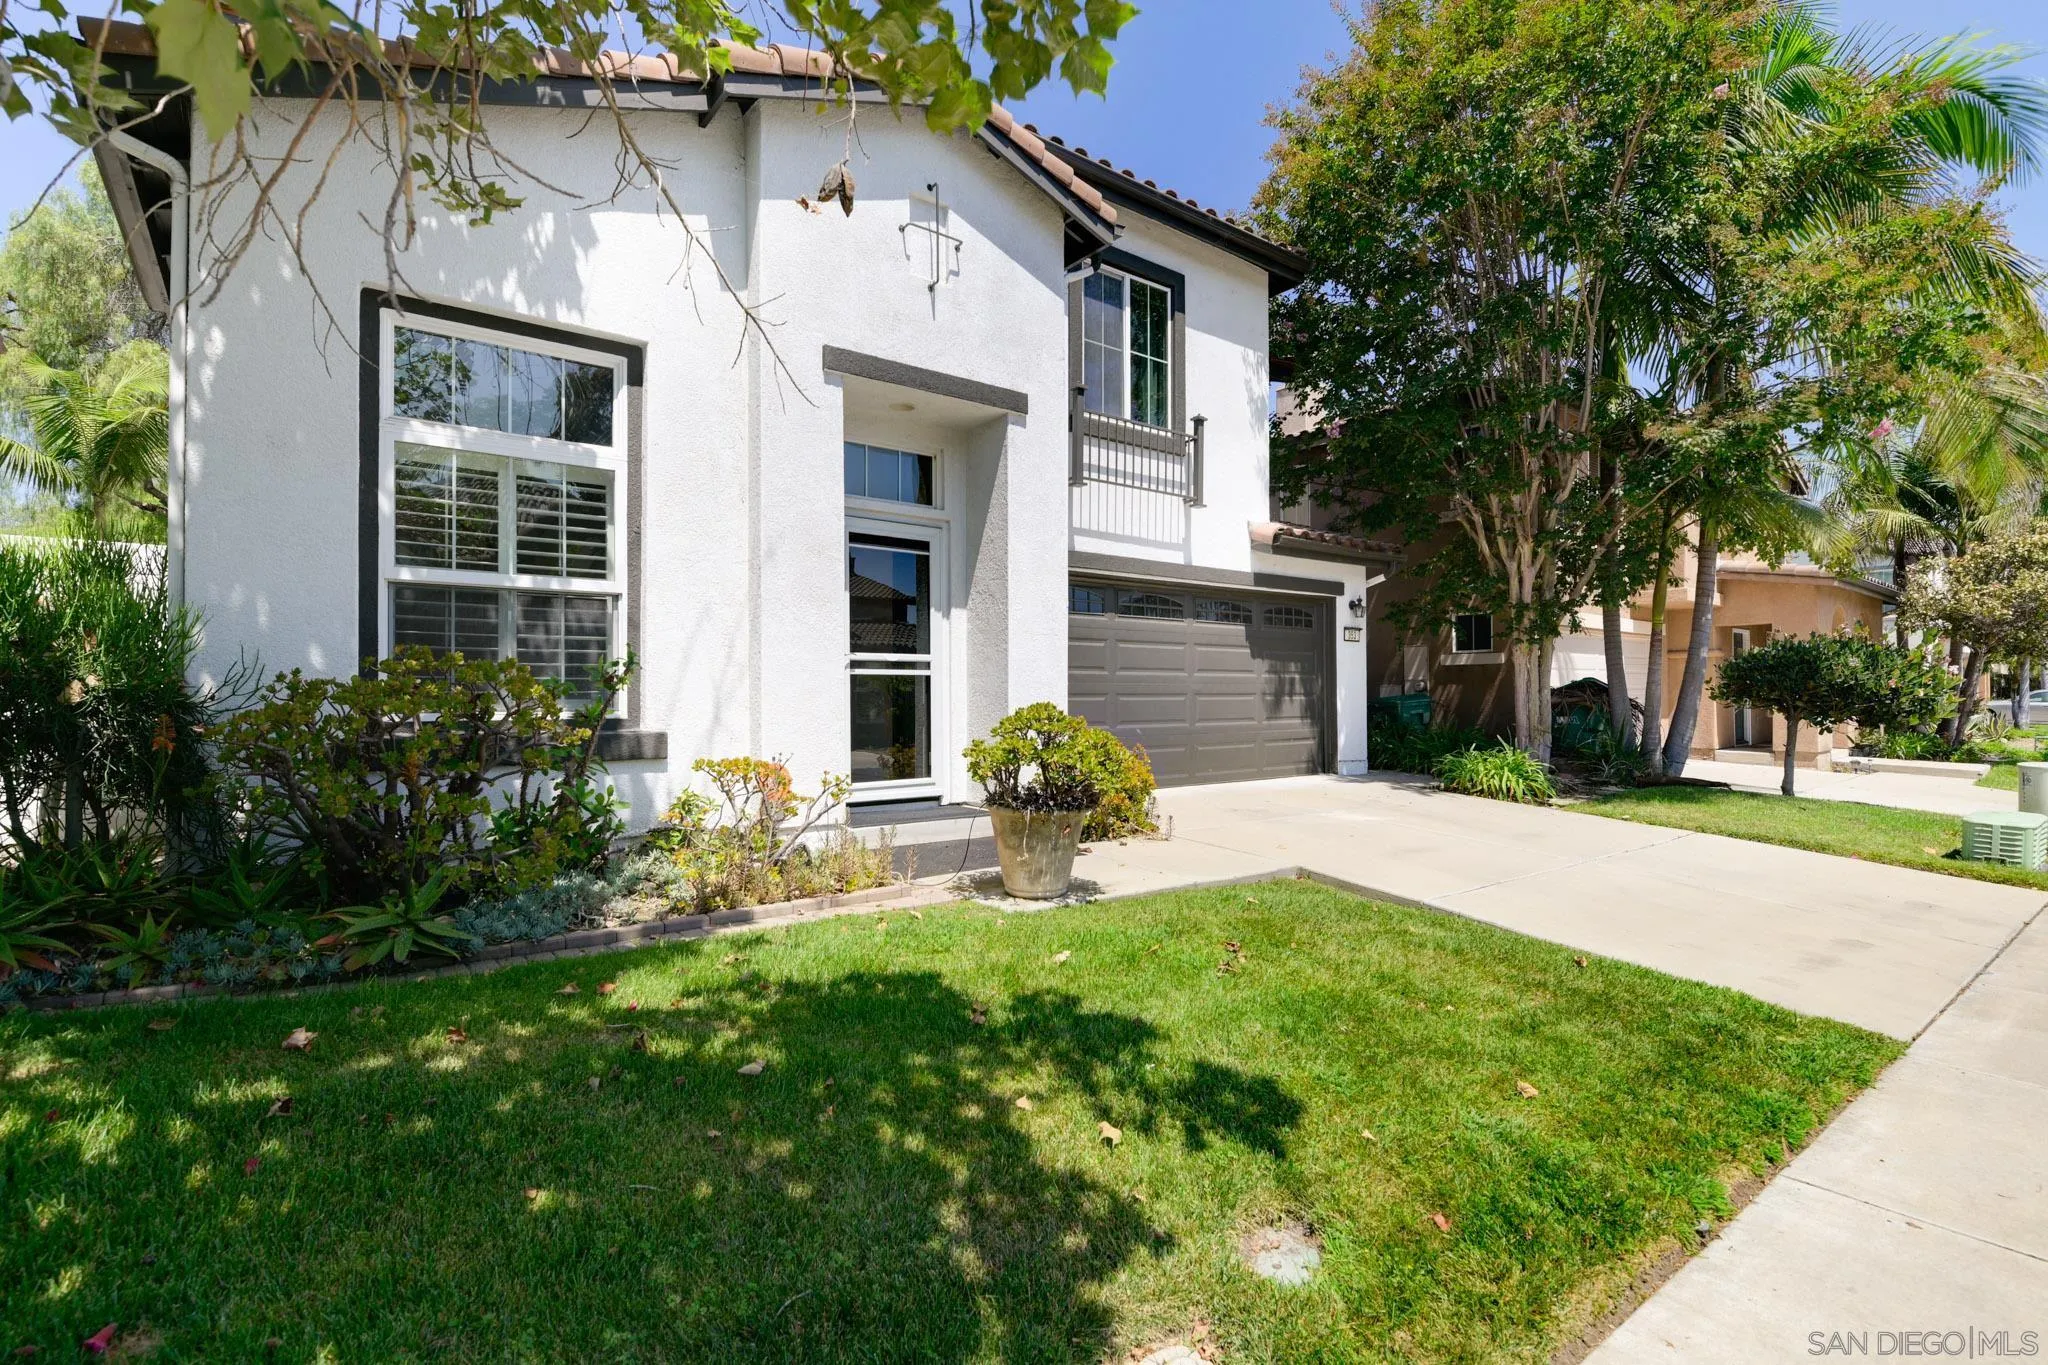
Two-story white stucco home with an attached garage, broad driveway, and landscaped front lawn.
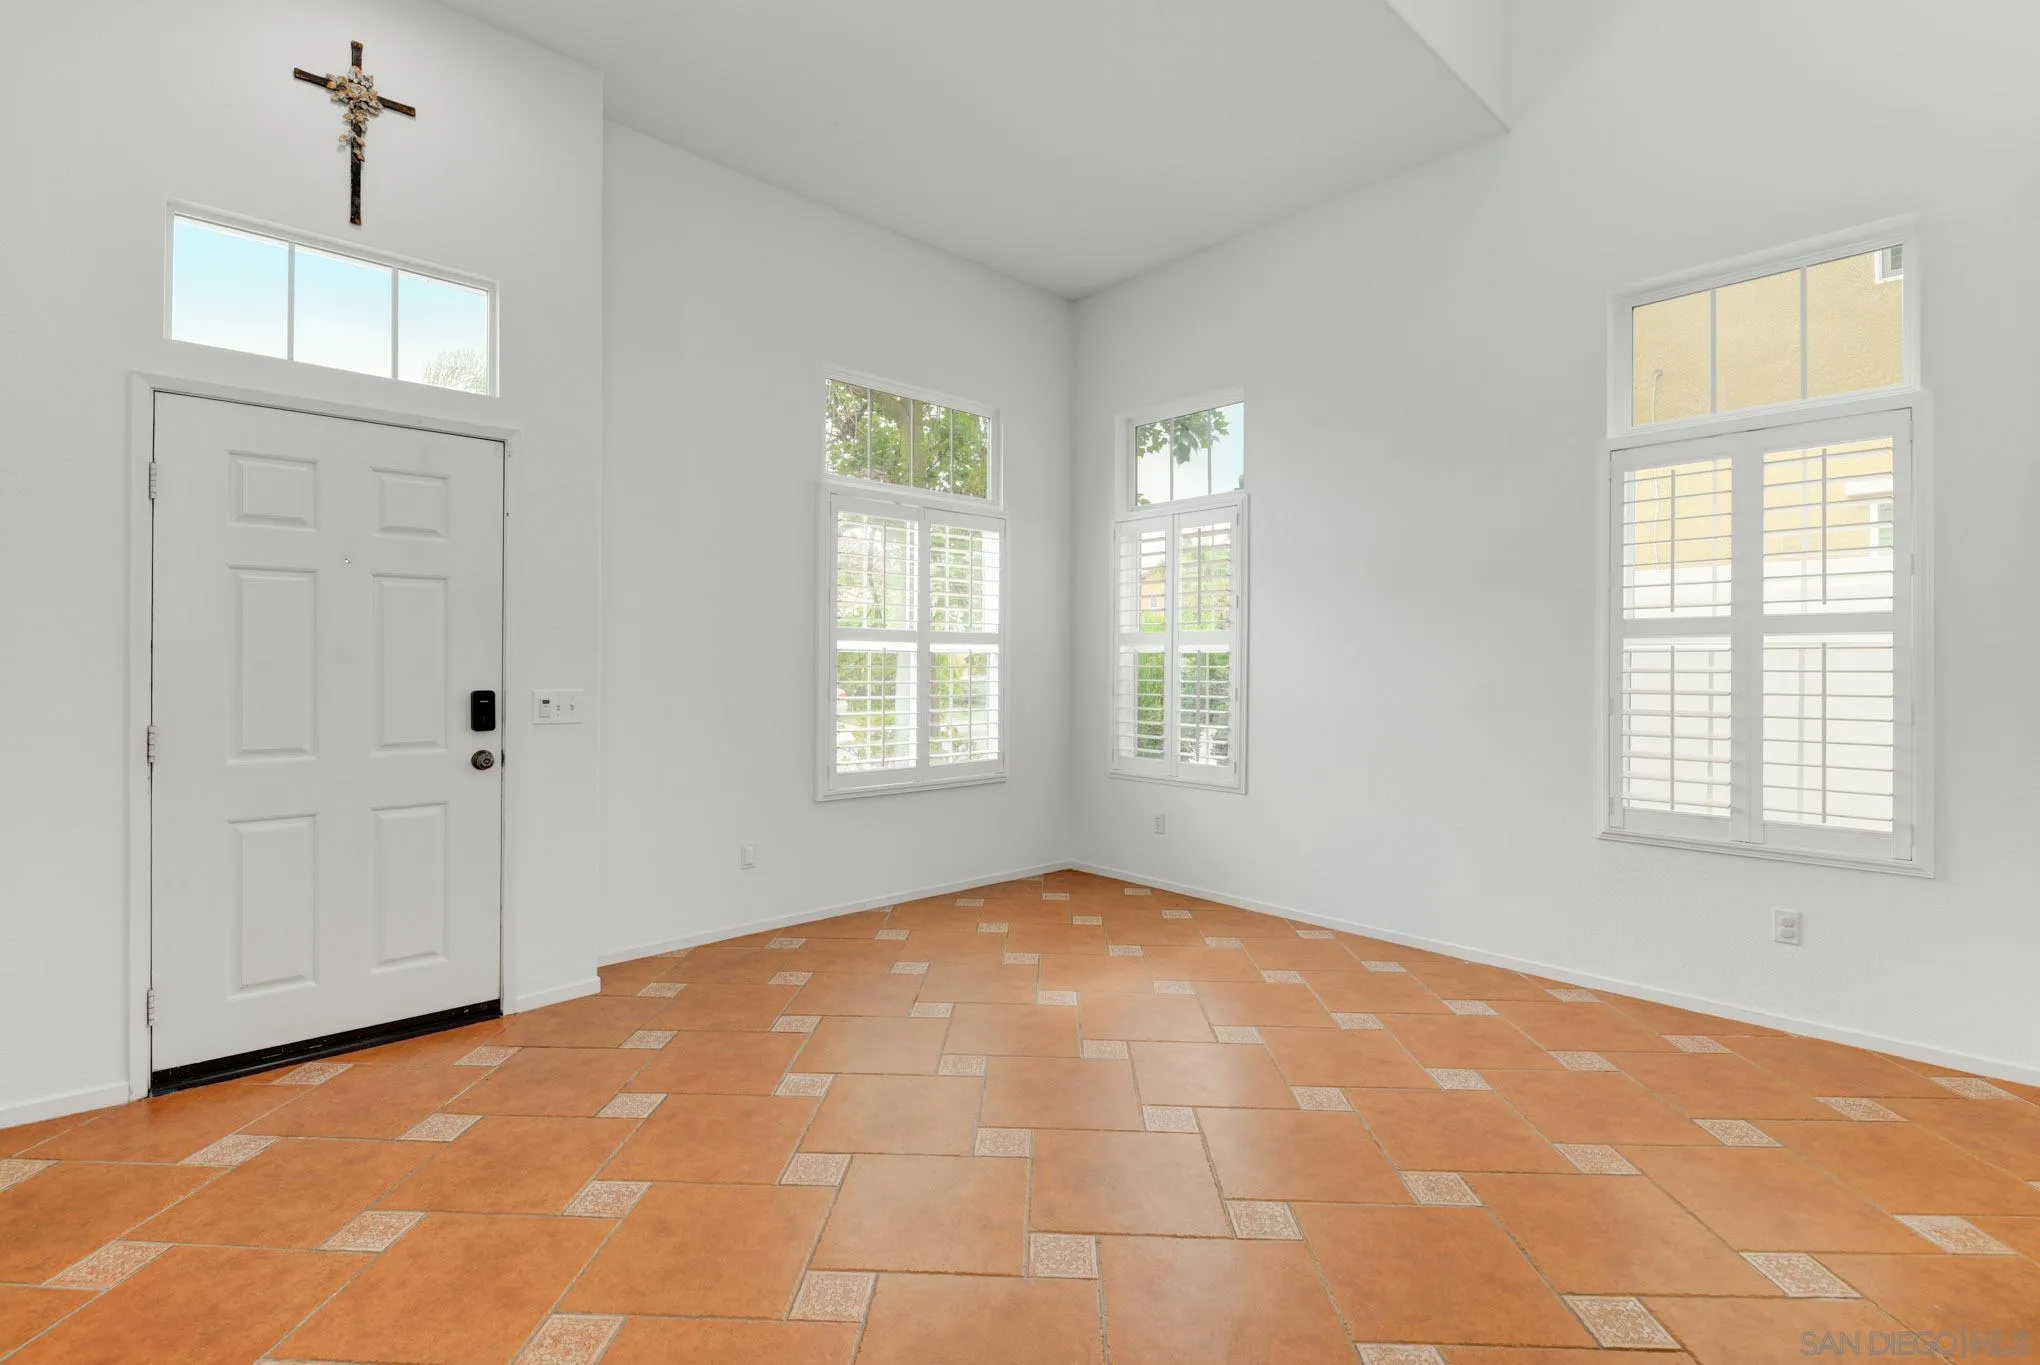
Vacant entry room with terracotta tile floors, a white front door, and shuttered windows.
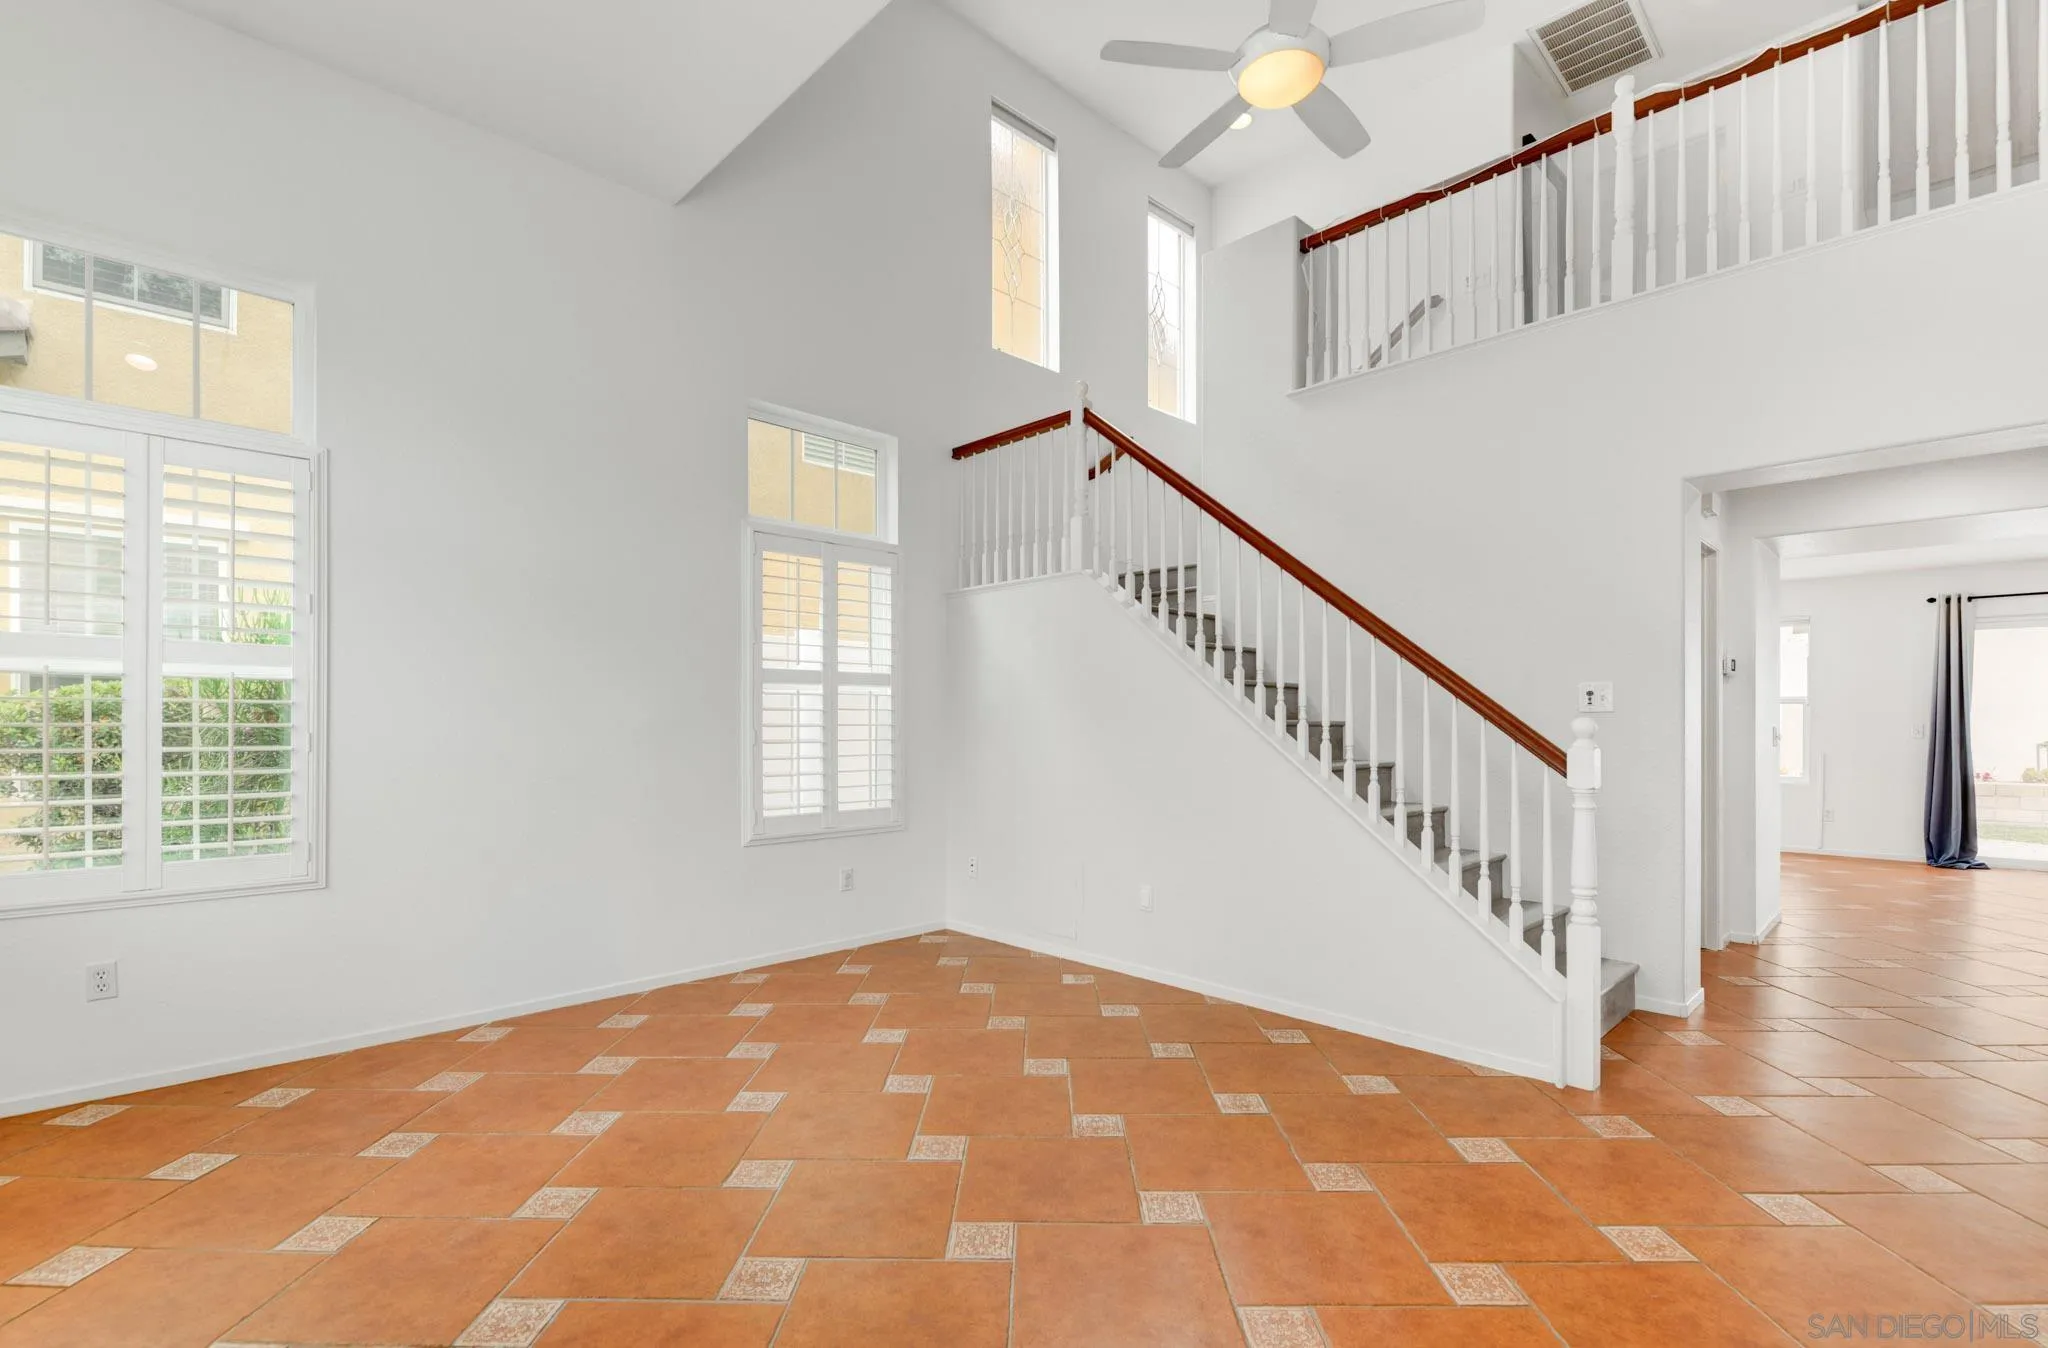
Two-story living area with terracotta tile floors, tall shuttered windows, and a staircase with a dark wood handrail.
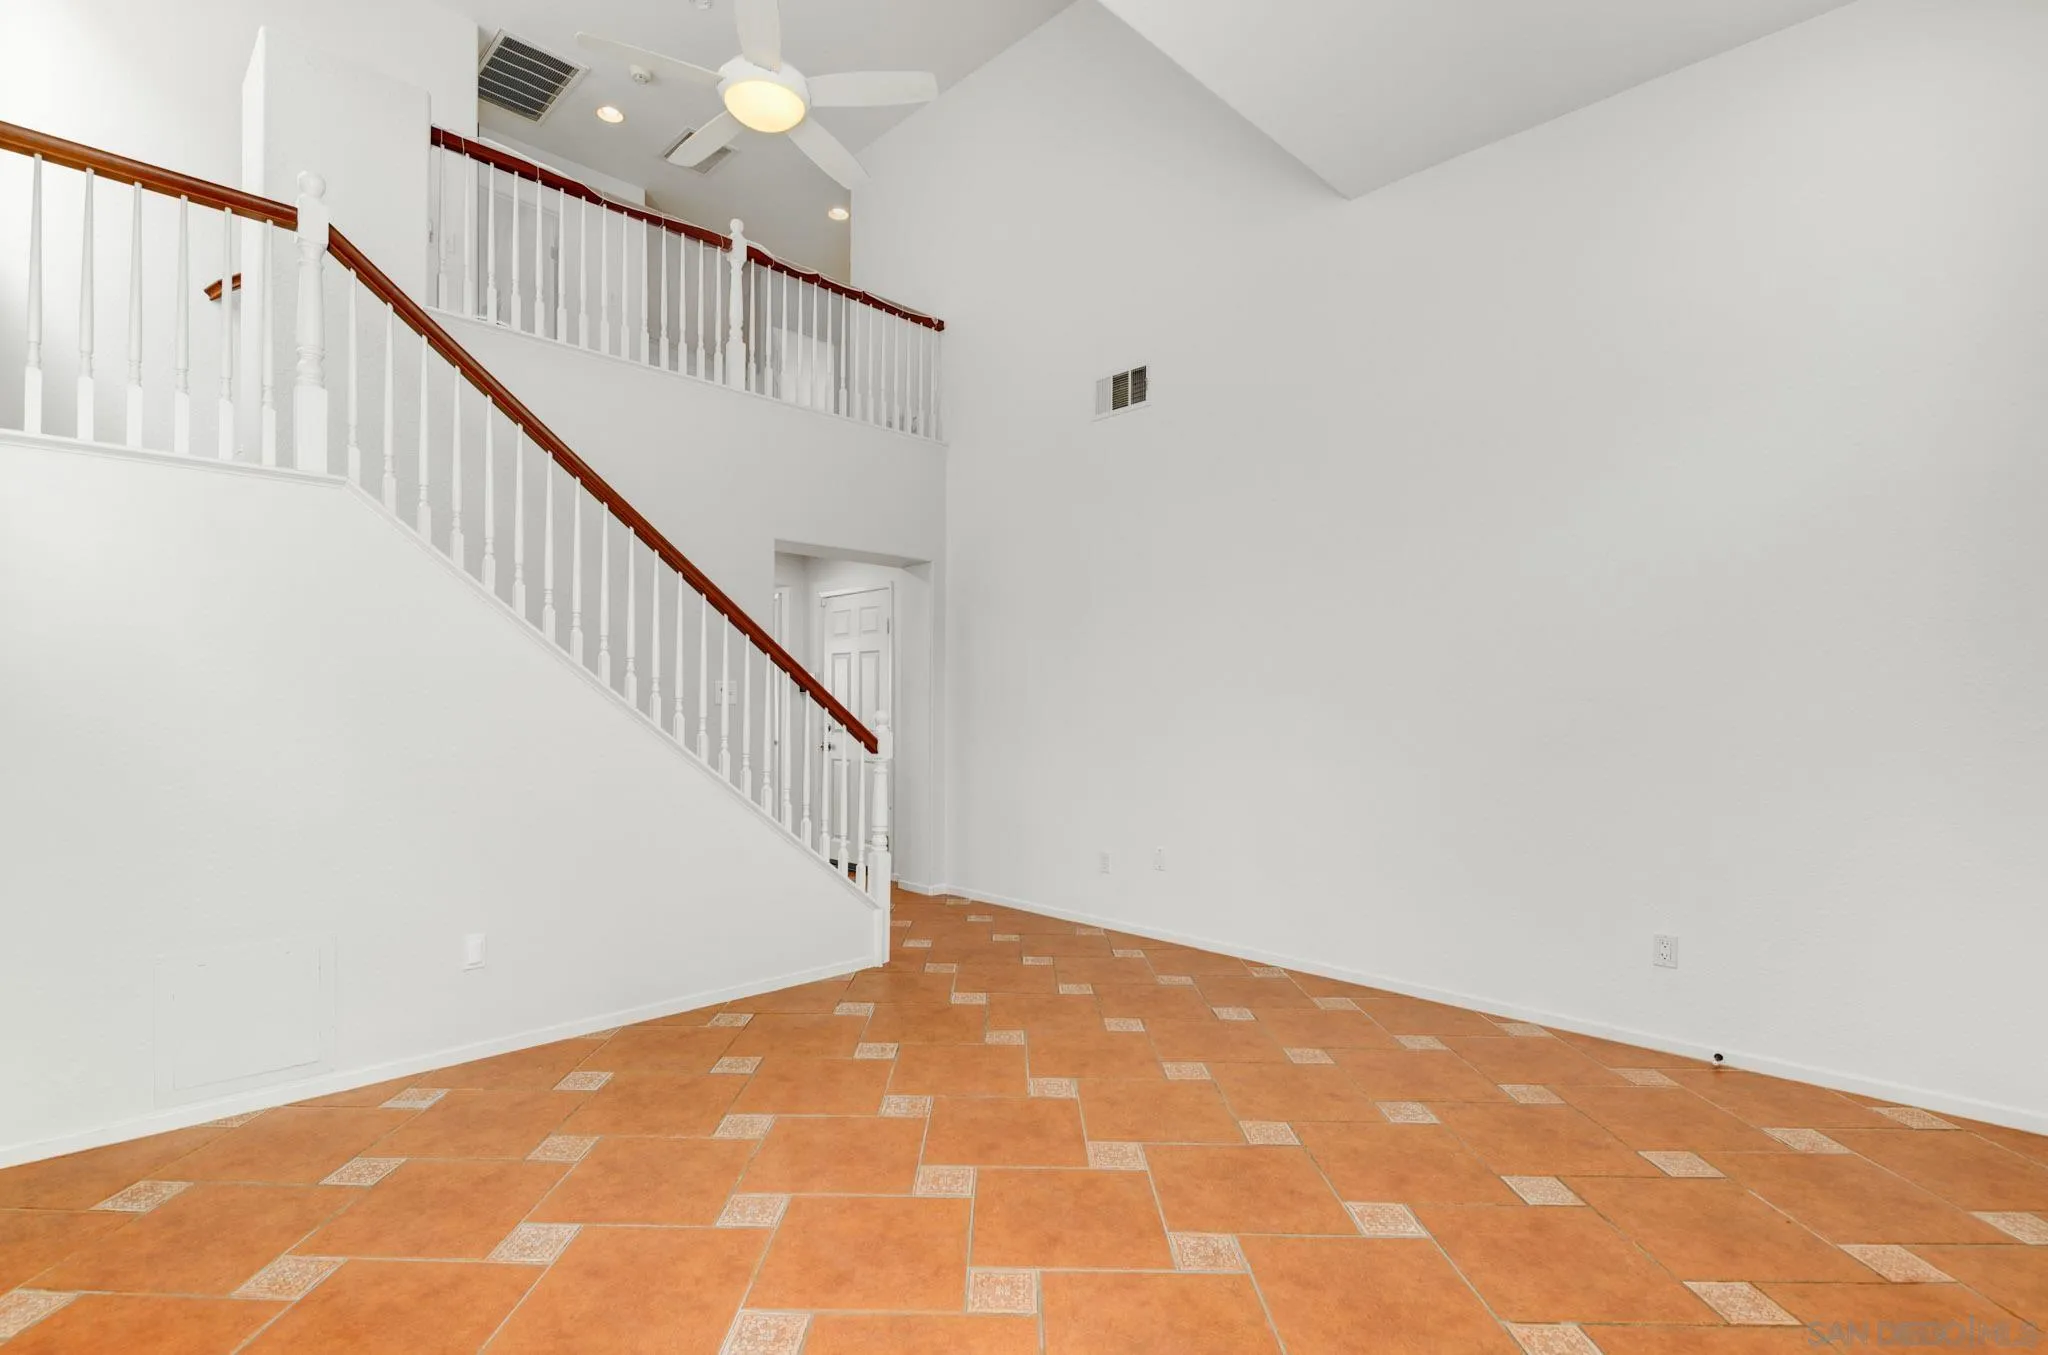
Empty tiled room with a white staircase, dark wood handrail, and high ceiling.
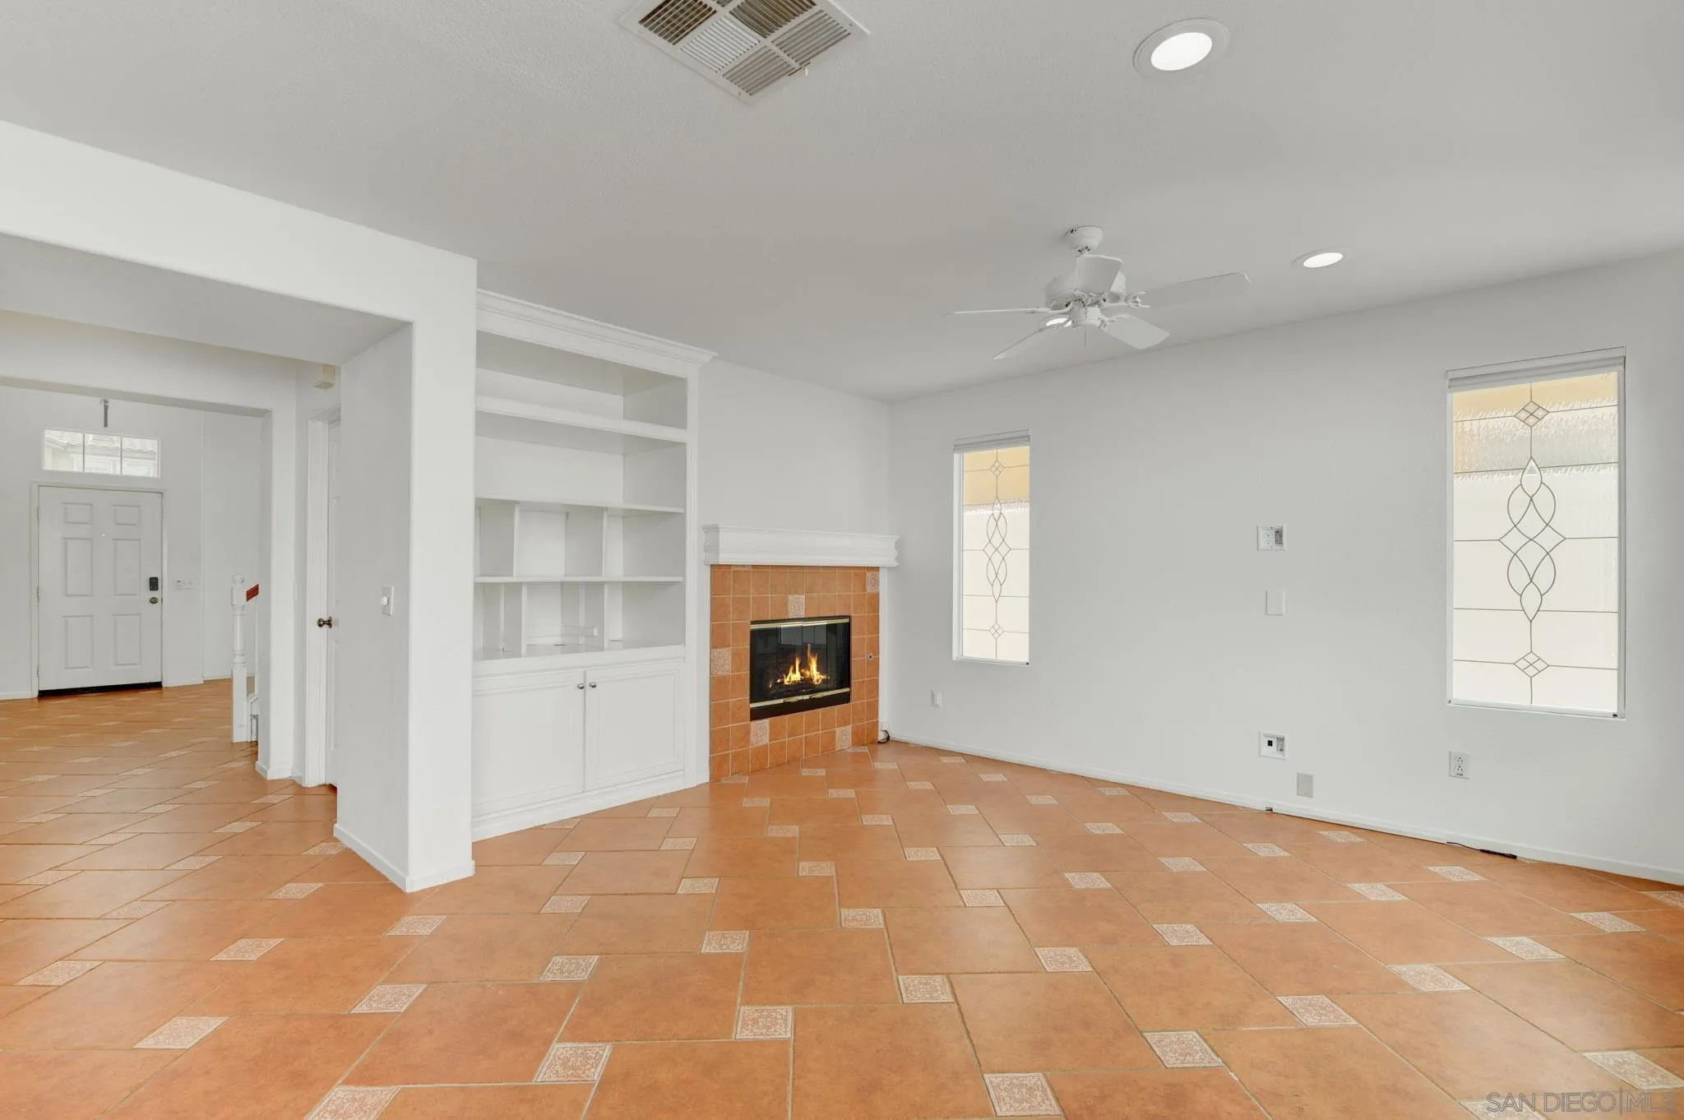
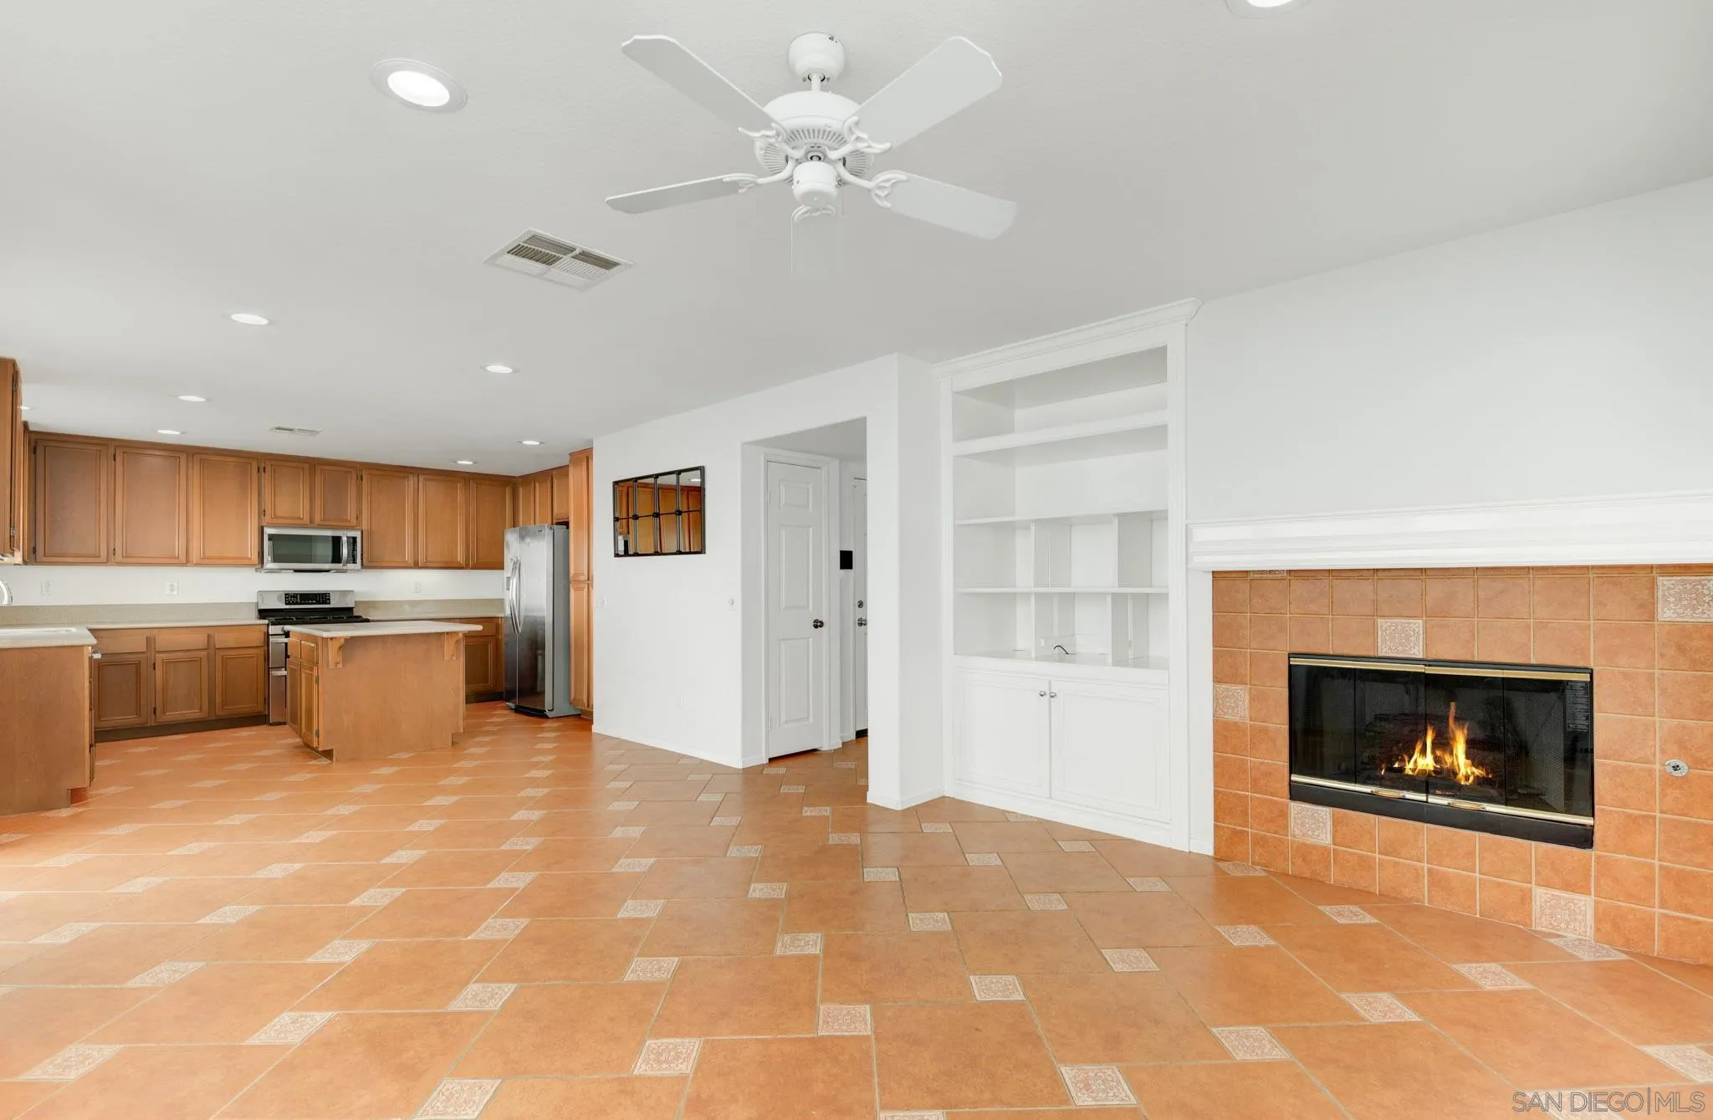
Vacant living room with terracotta tile floors, a tiled fireplace, and white built-in shelving.
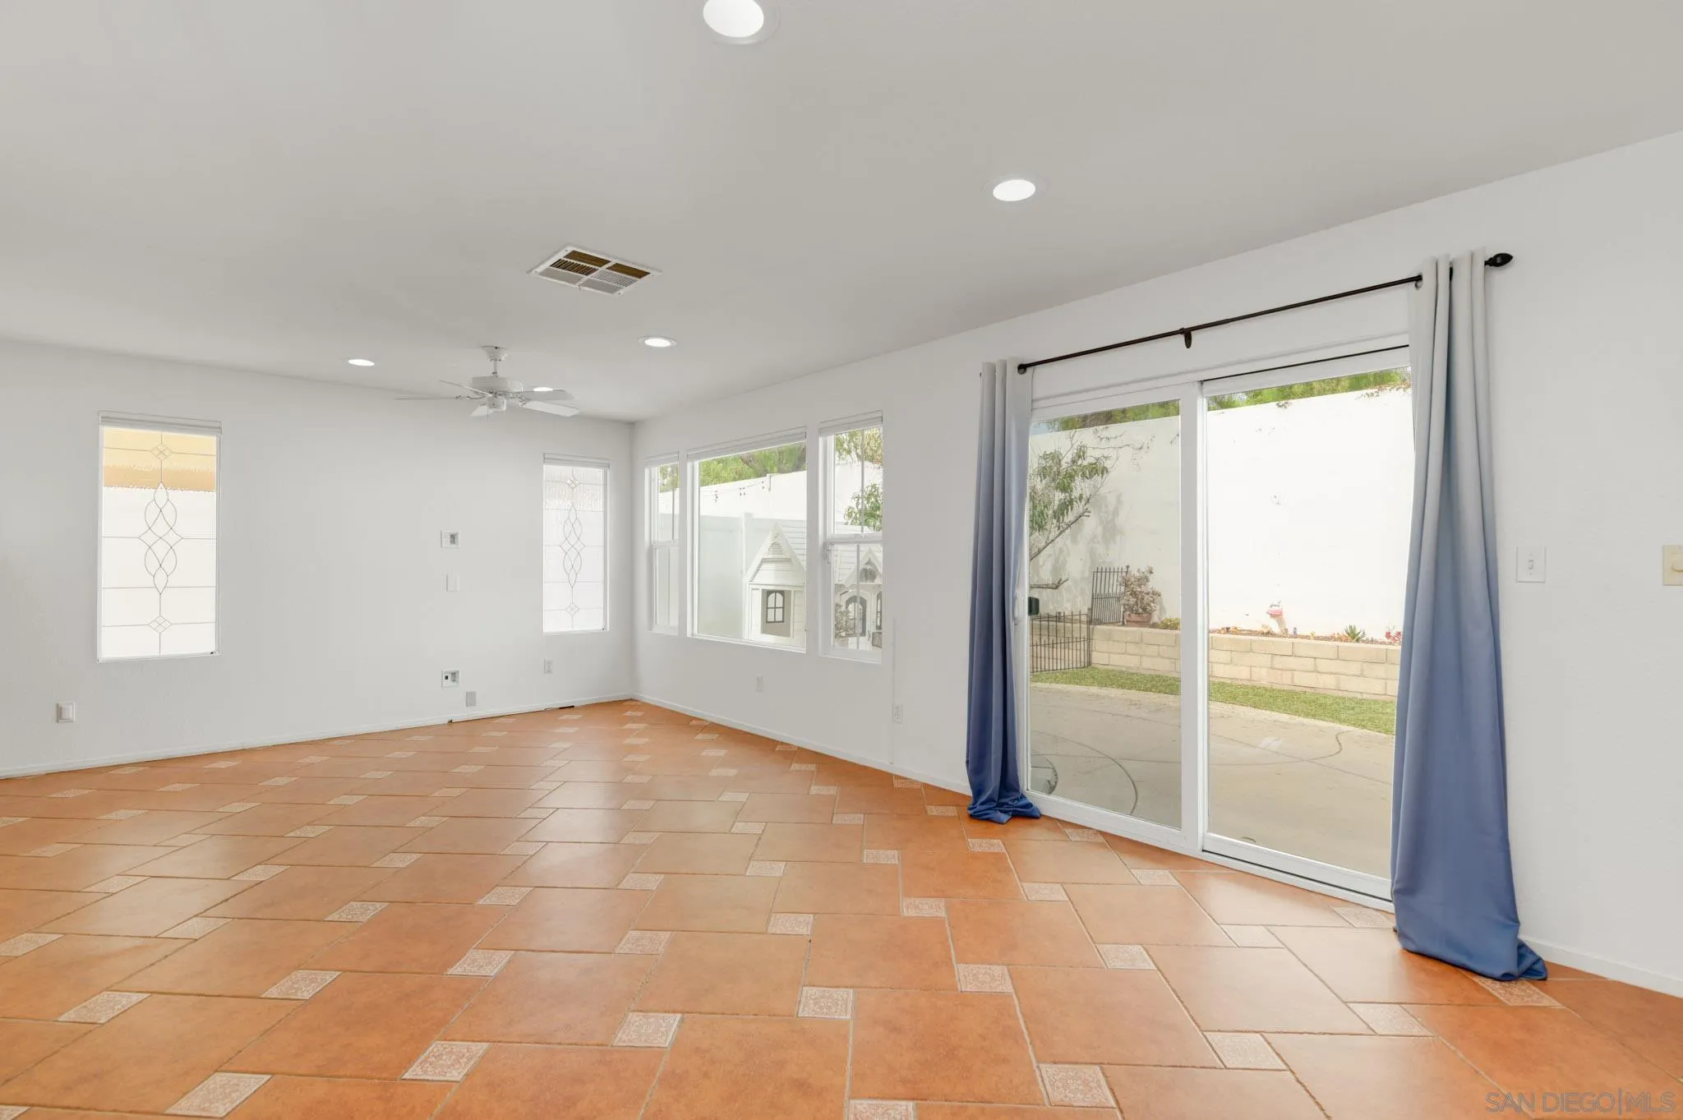
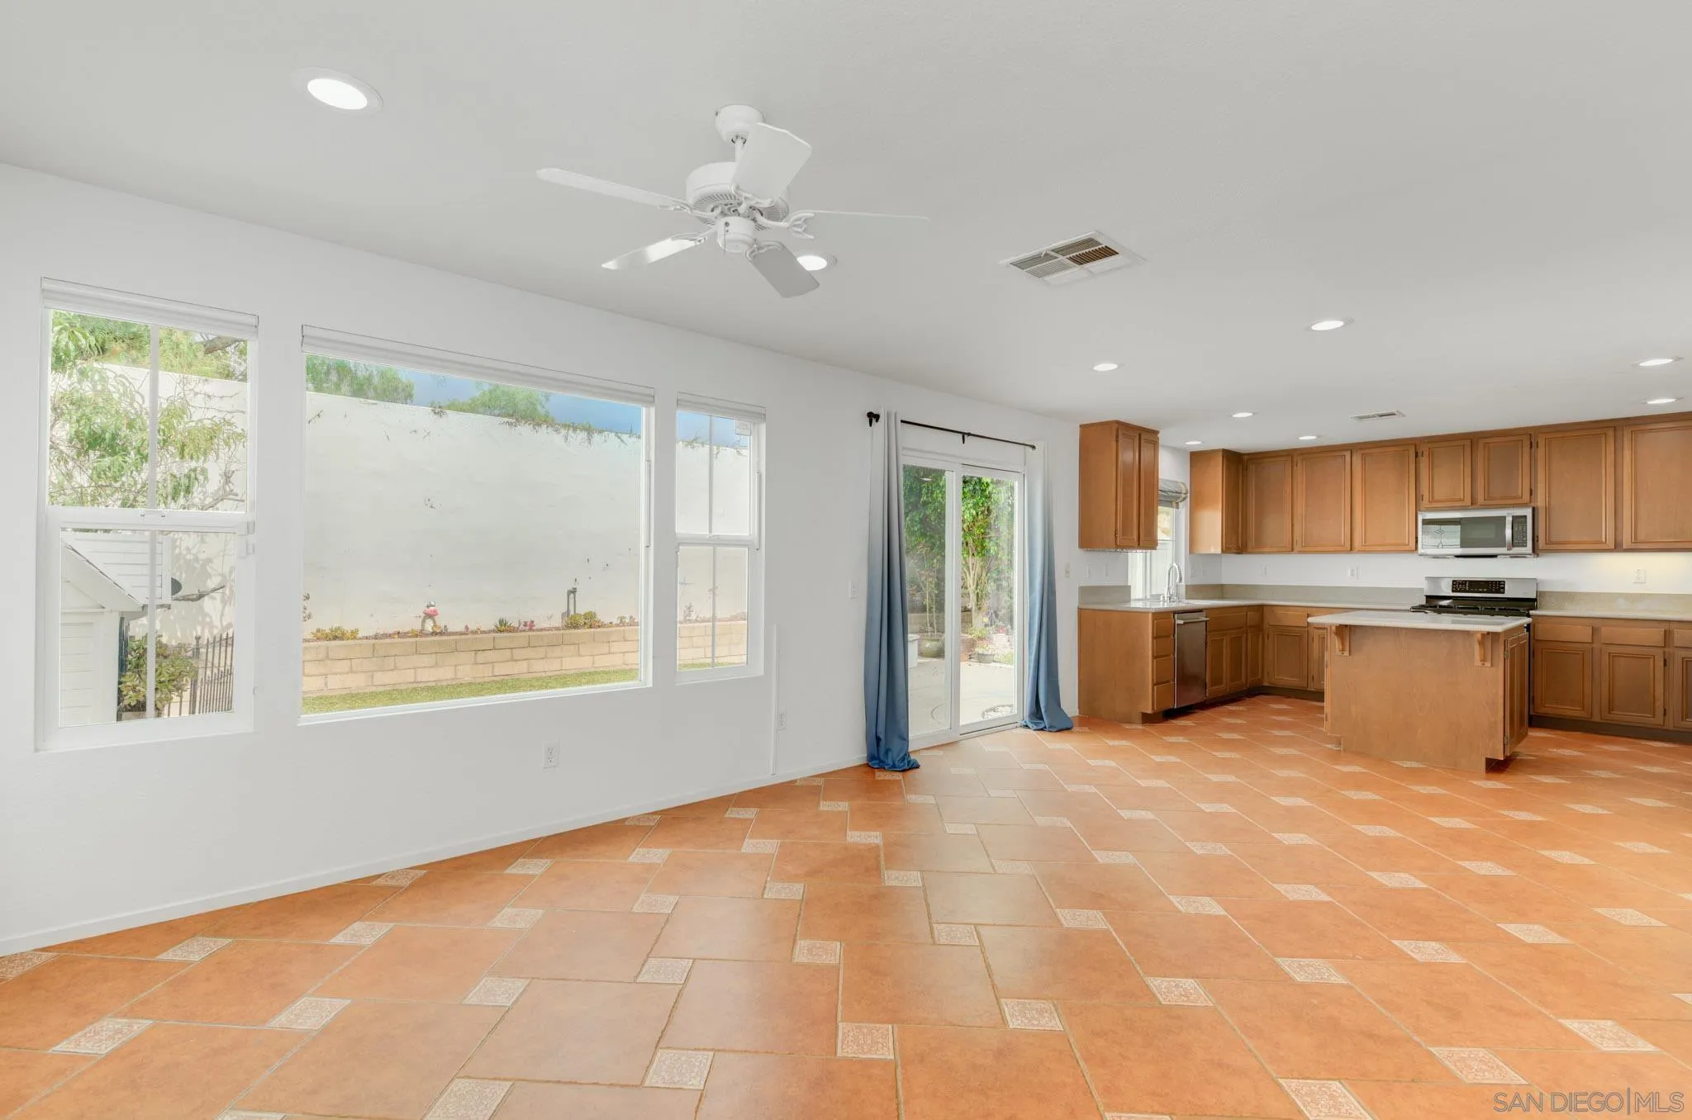
Empty living room with terracotta tile floors, blue curtains, and a sliding glass door to the backyard.
Open kitchen and living area with a terracotta-tiled fireplace, wood cabinets, and a central island.
Kitchen with wood cabinets, an island, terracotta tile floors, and large windows beside a sliding glass door.
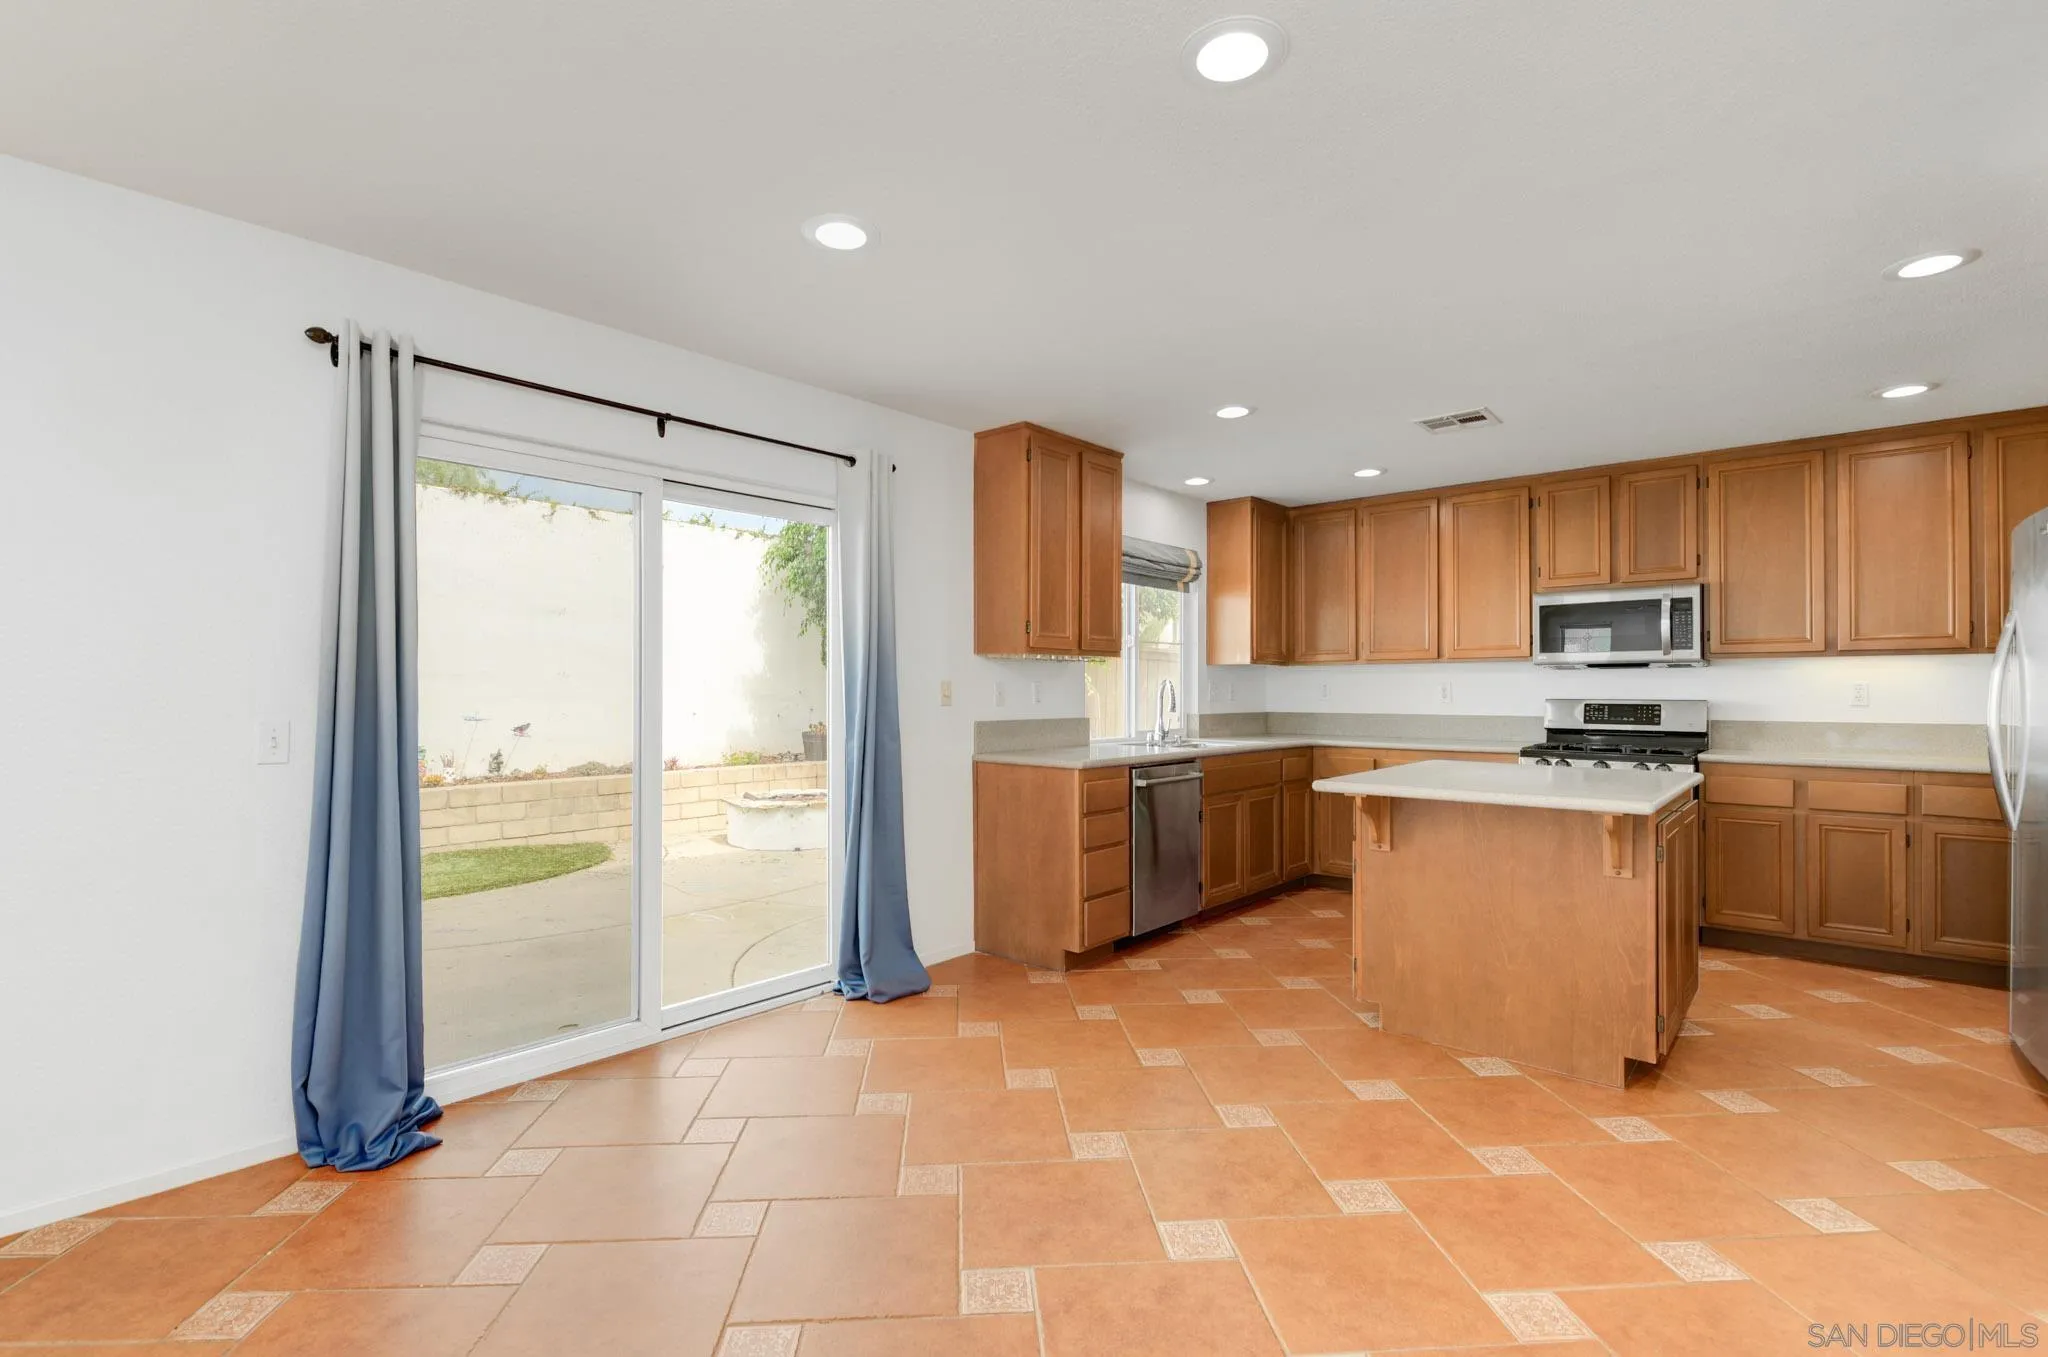
Empty kitchen with wood cabinets, central island, terracotta tile floor, and sliding glass patio doors.
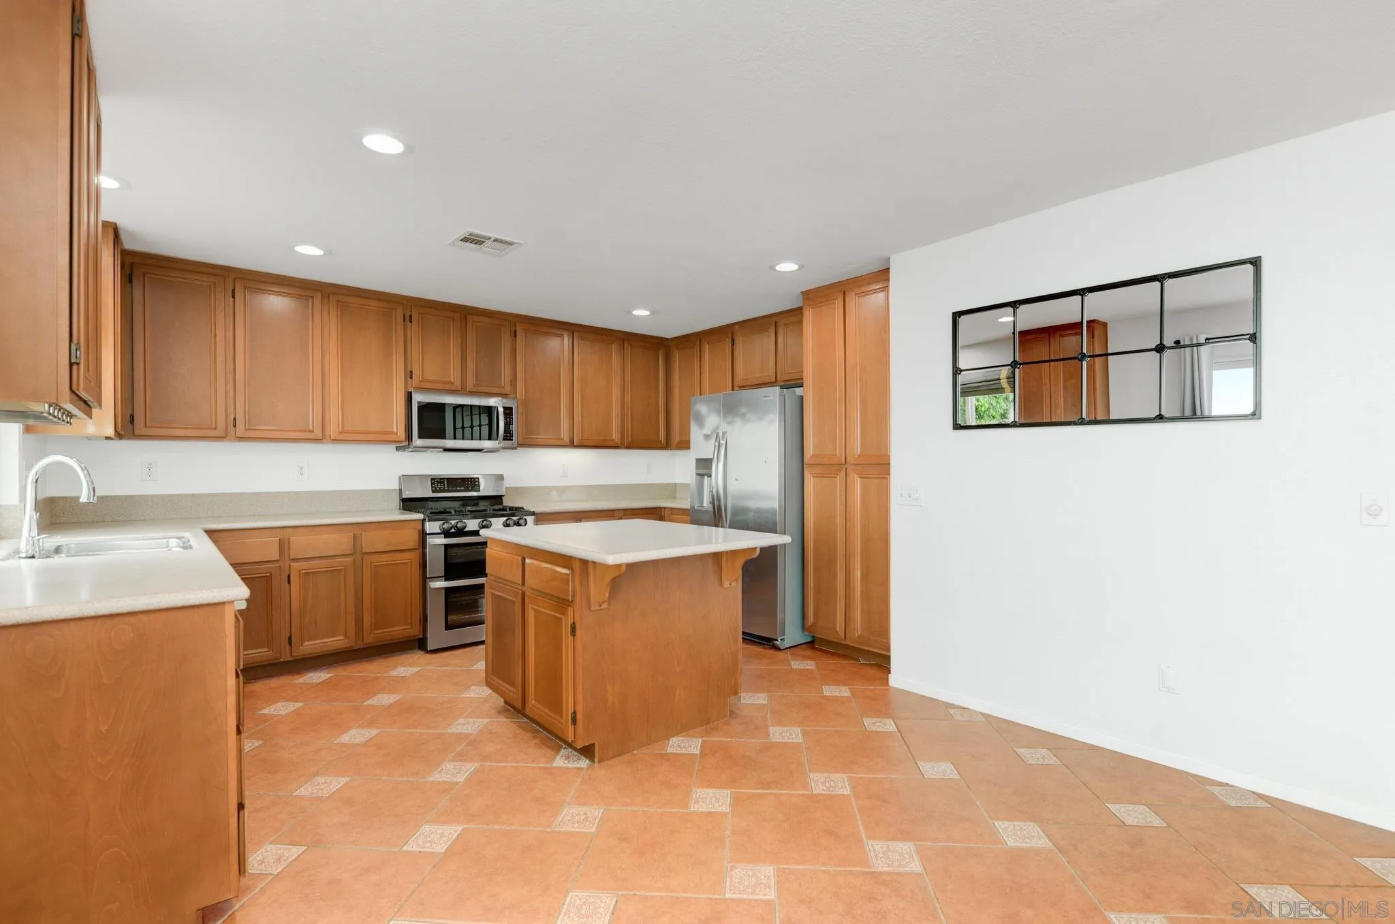
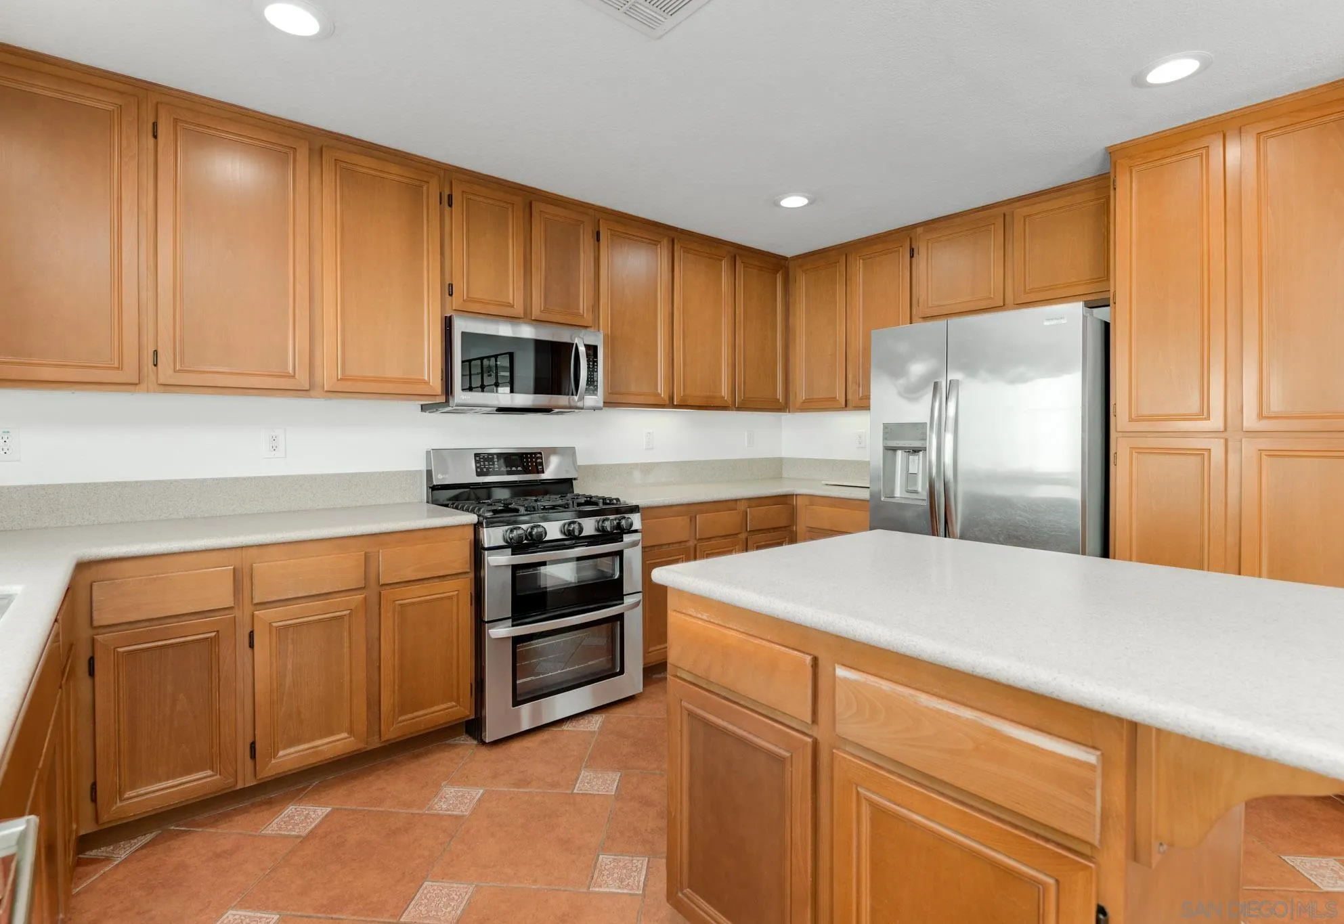
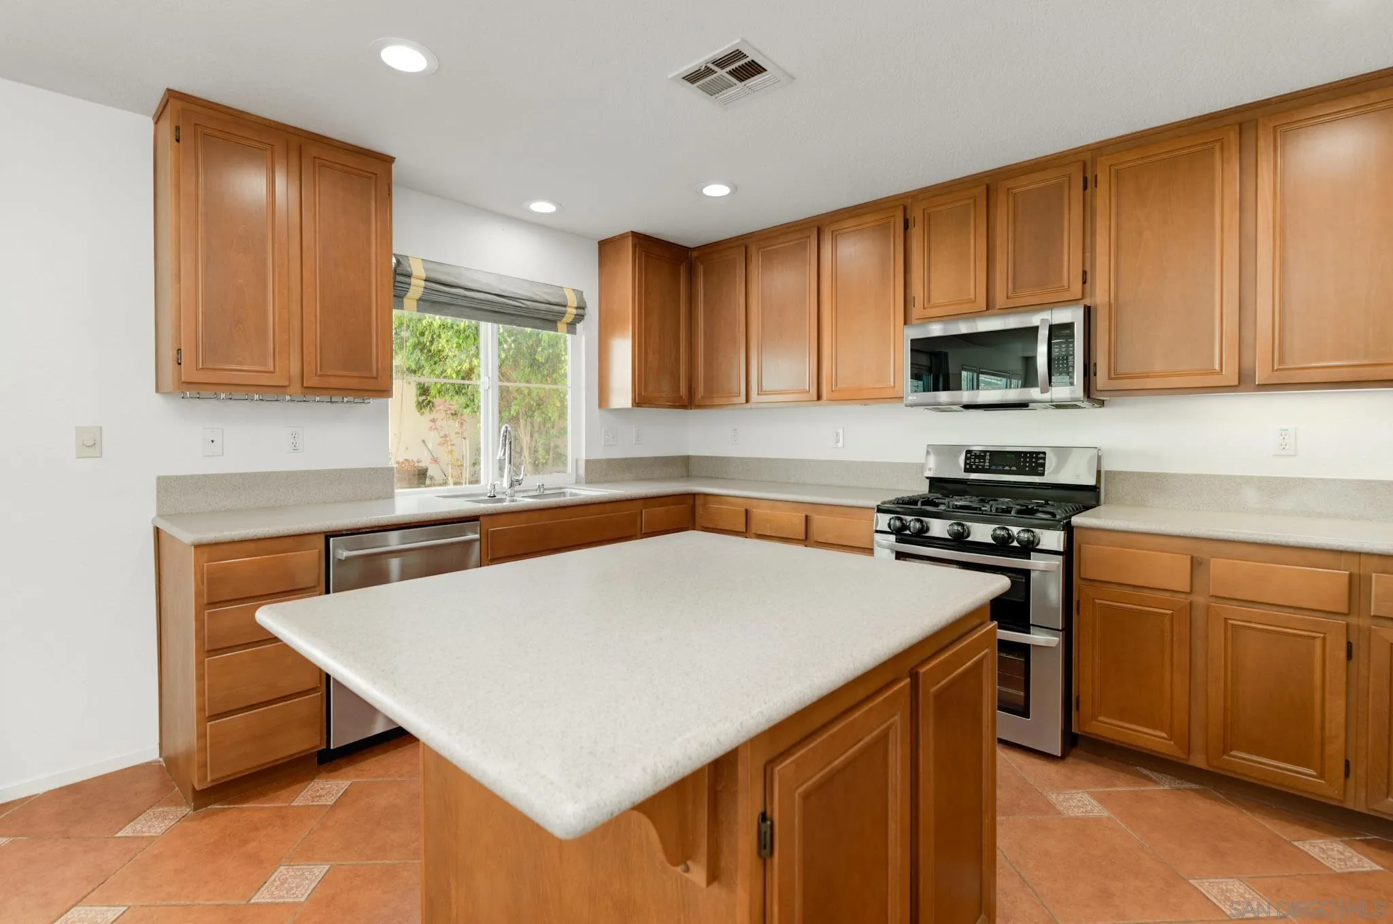
Kitchen with wood cabinets, a central island, stainless steel appliances, and terracotta tile flooring.
Kitchen with honey-colored cabinets, a large island, stainless steel appliances, and terracotta tile flooring.
Kitchen with a large central island, warm wood cabinetry, and stainless steel appliances.
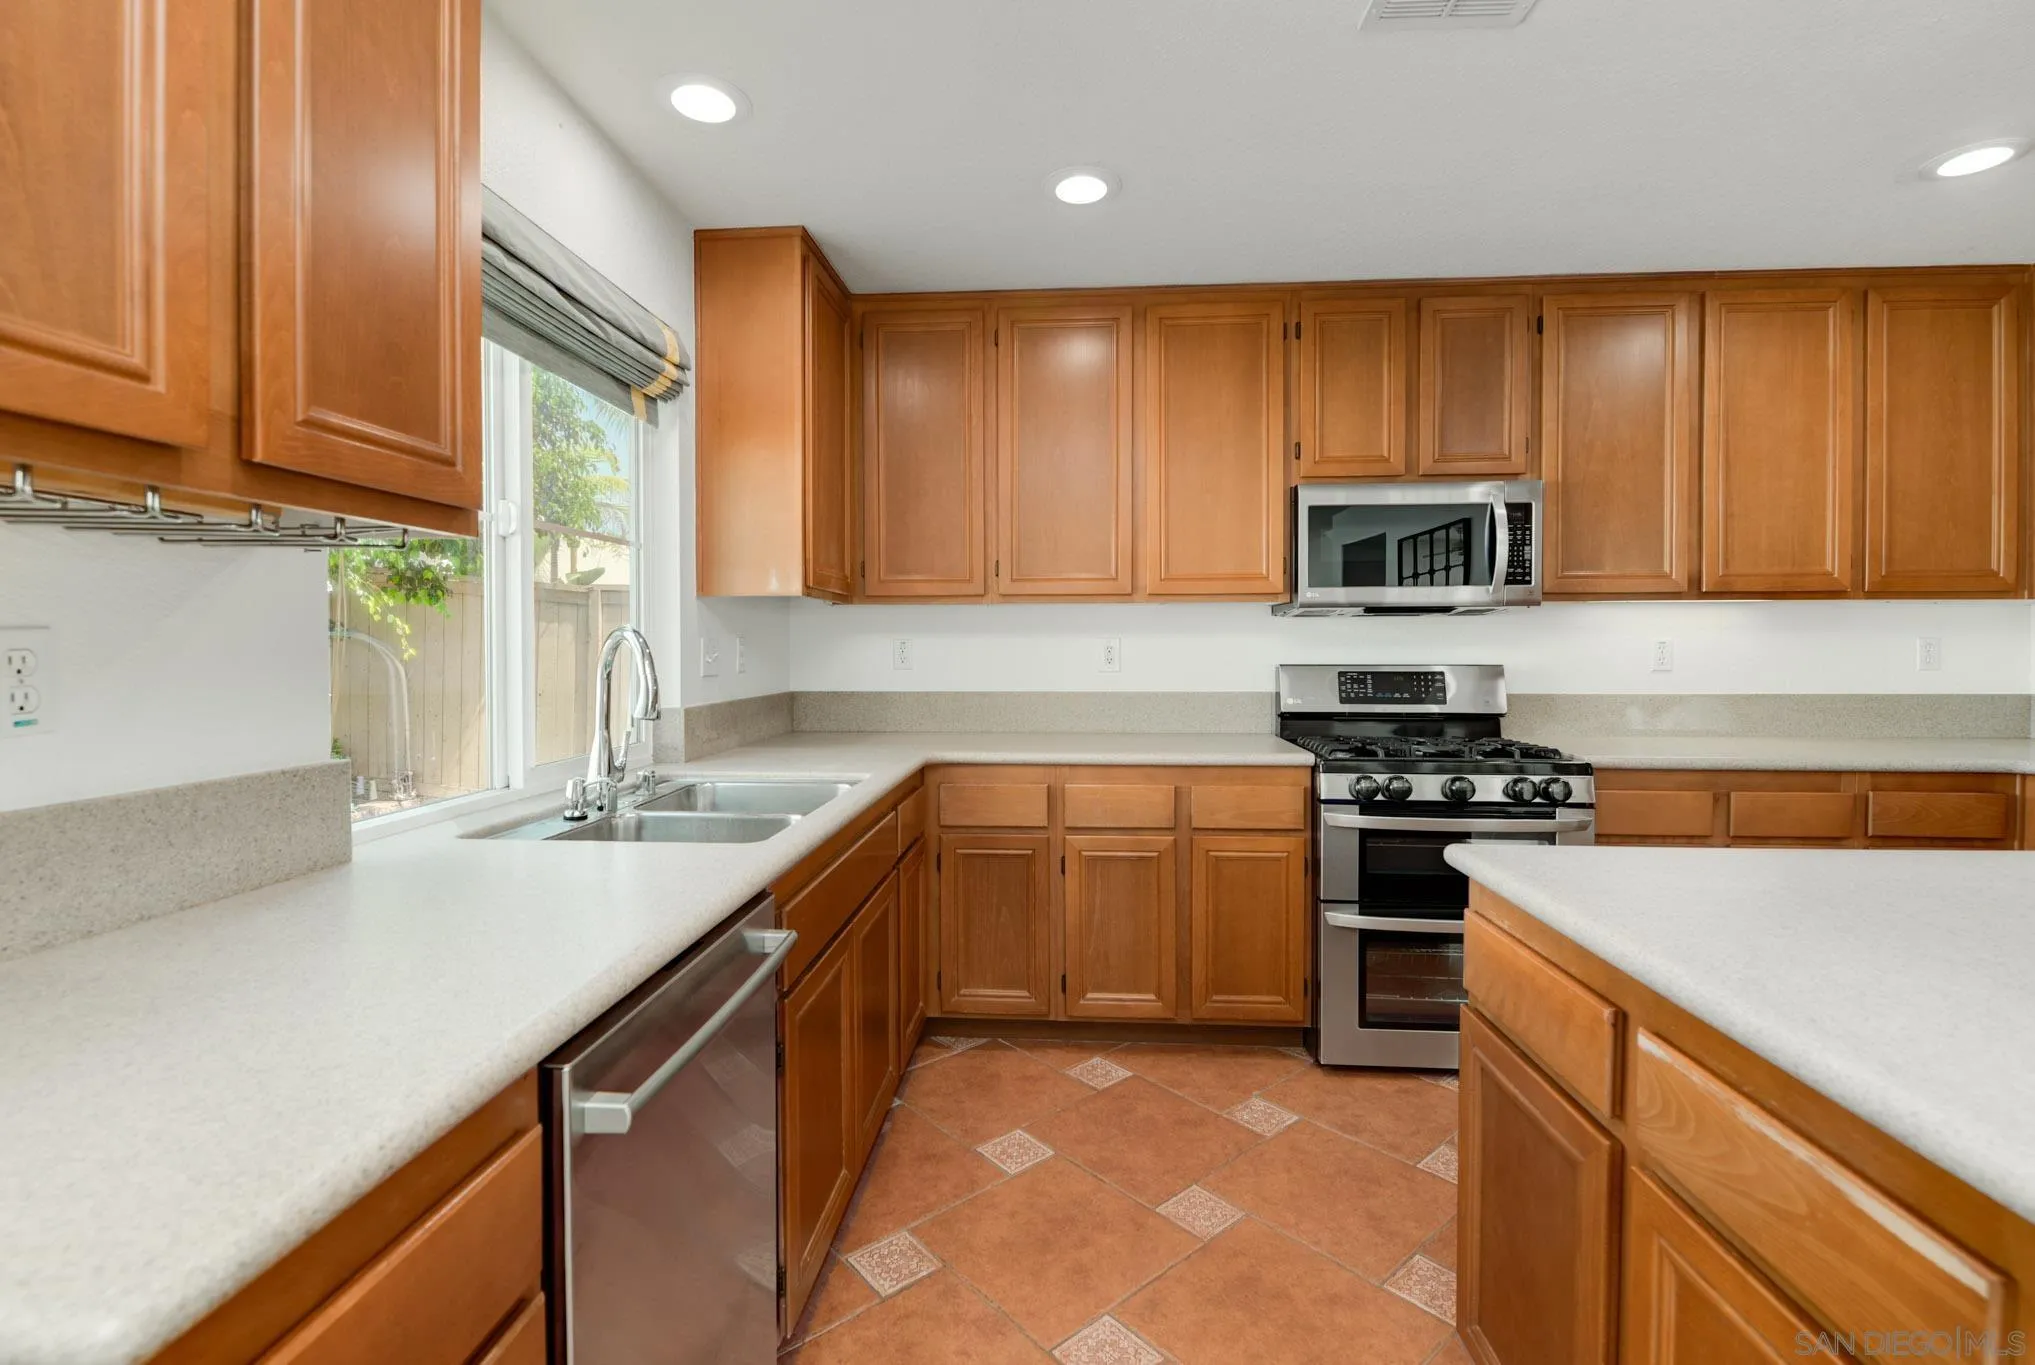
Kitchen with warm wood cabinets, stainless steel appliances, and a sink beneath a window.
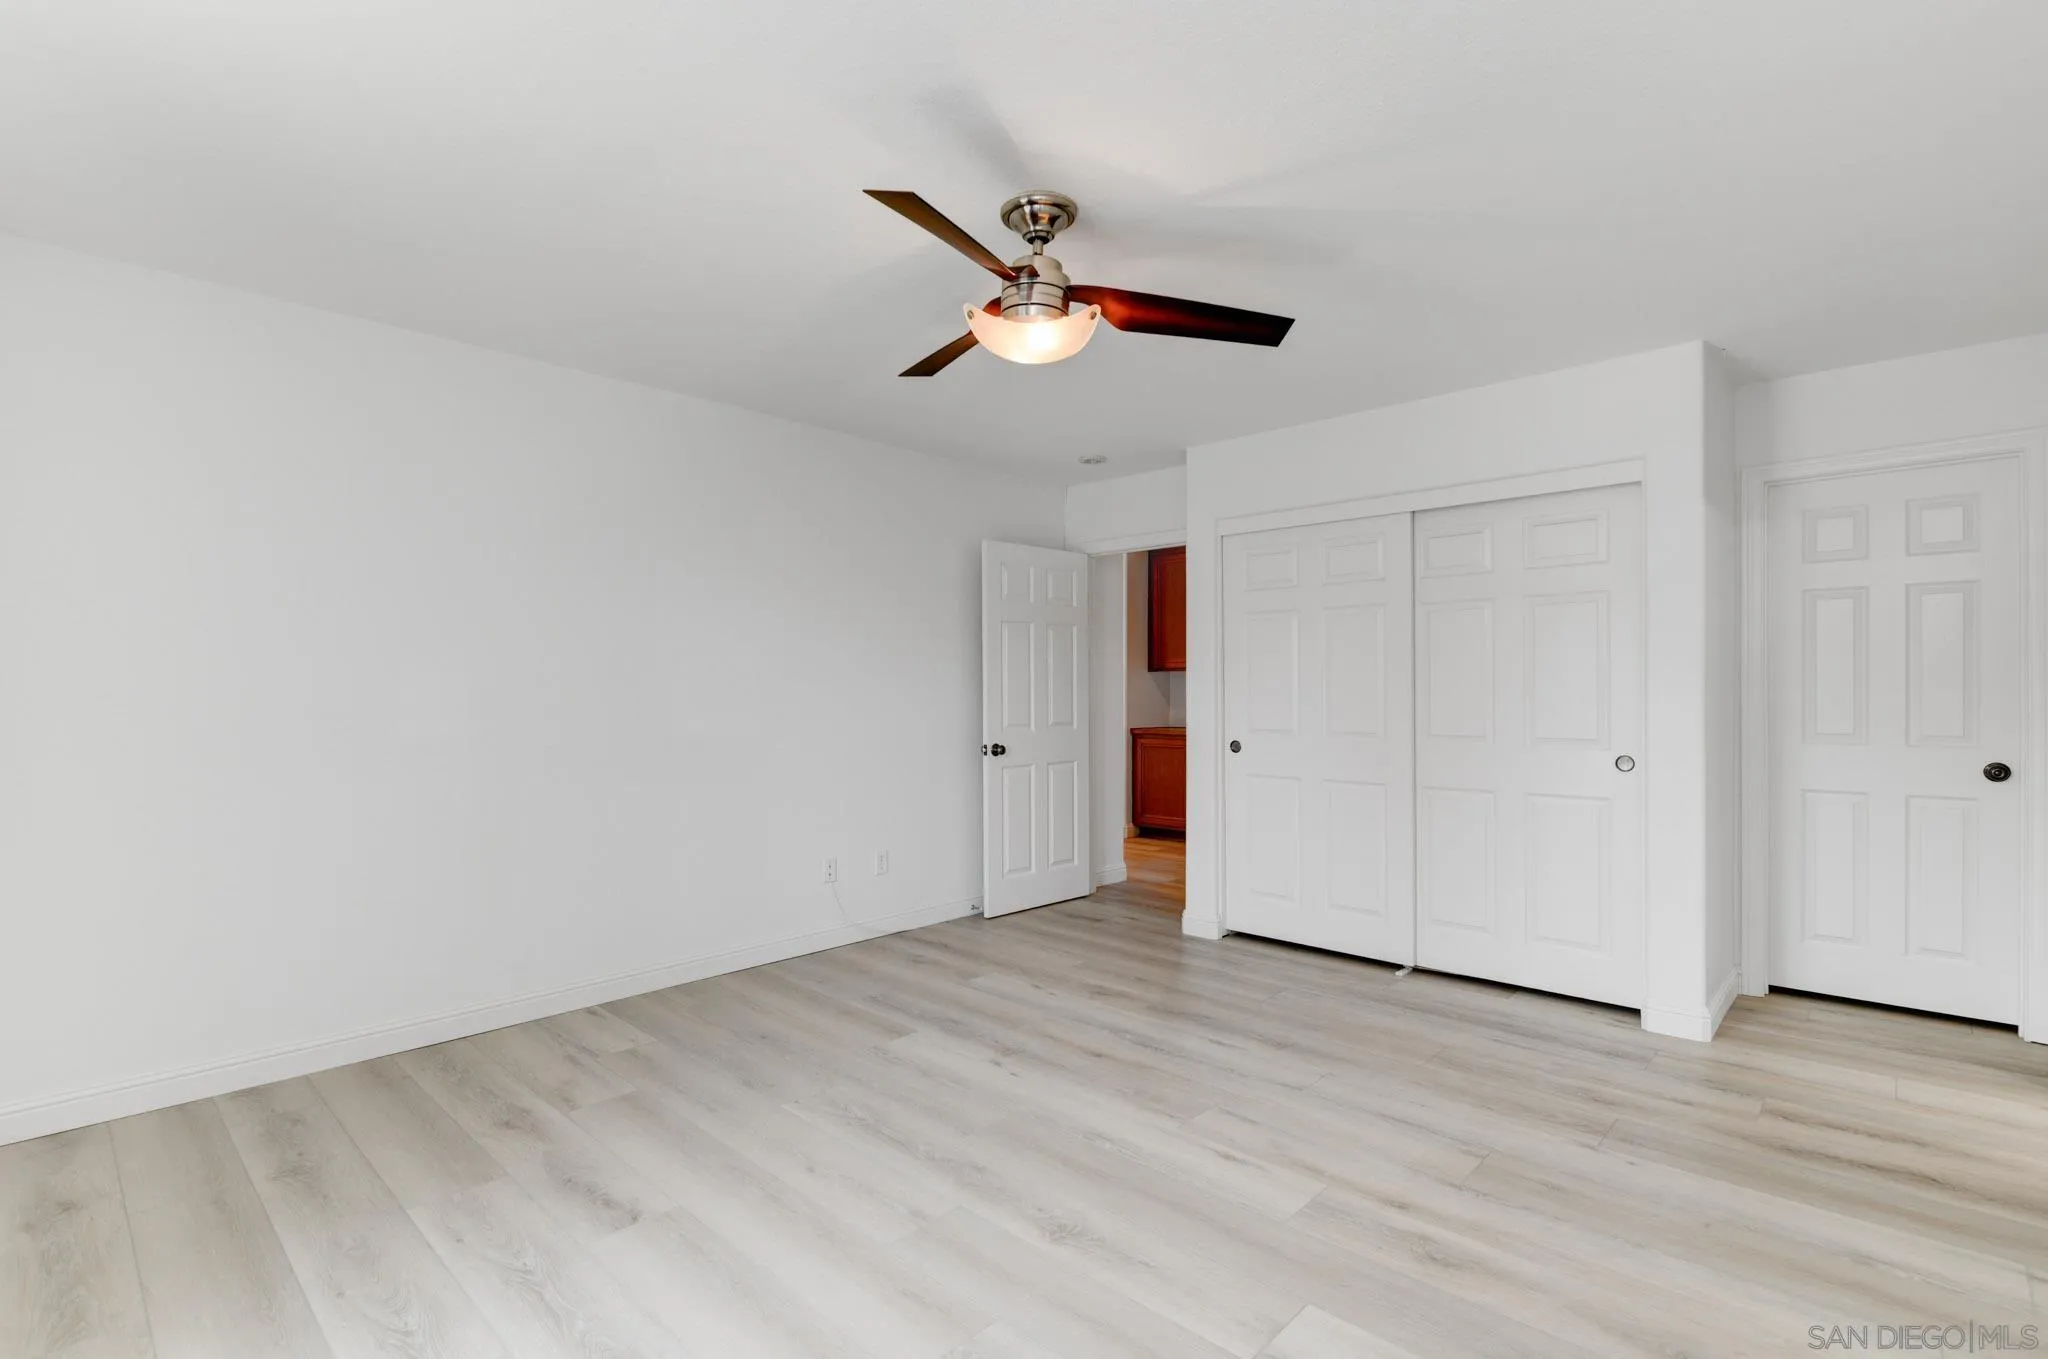
Empty bedroom with light plank flooring, a ceiling fan, and white closet doors.
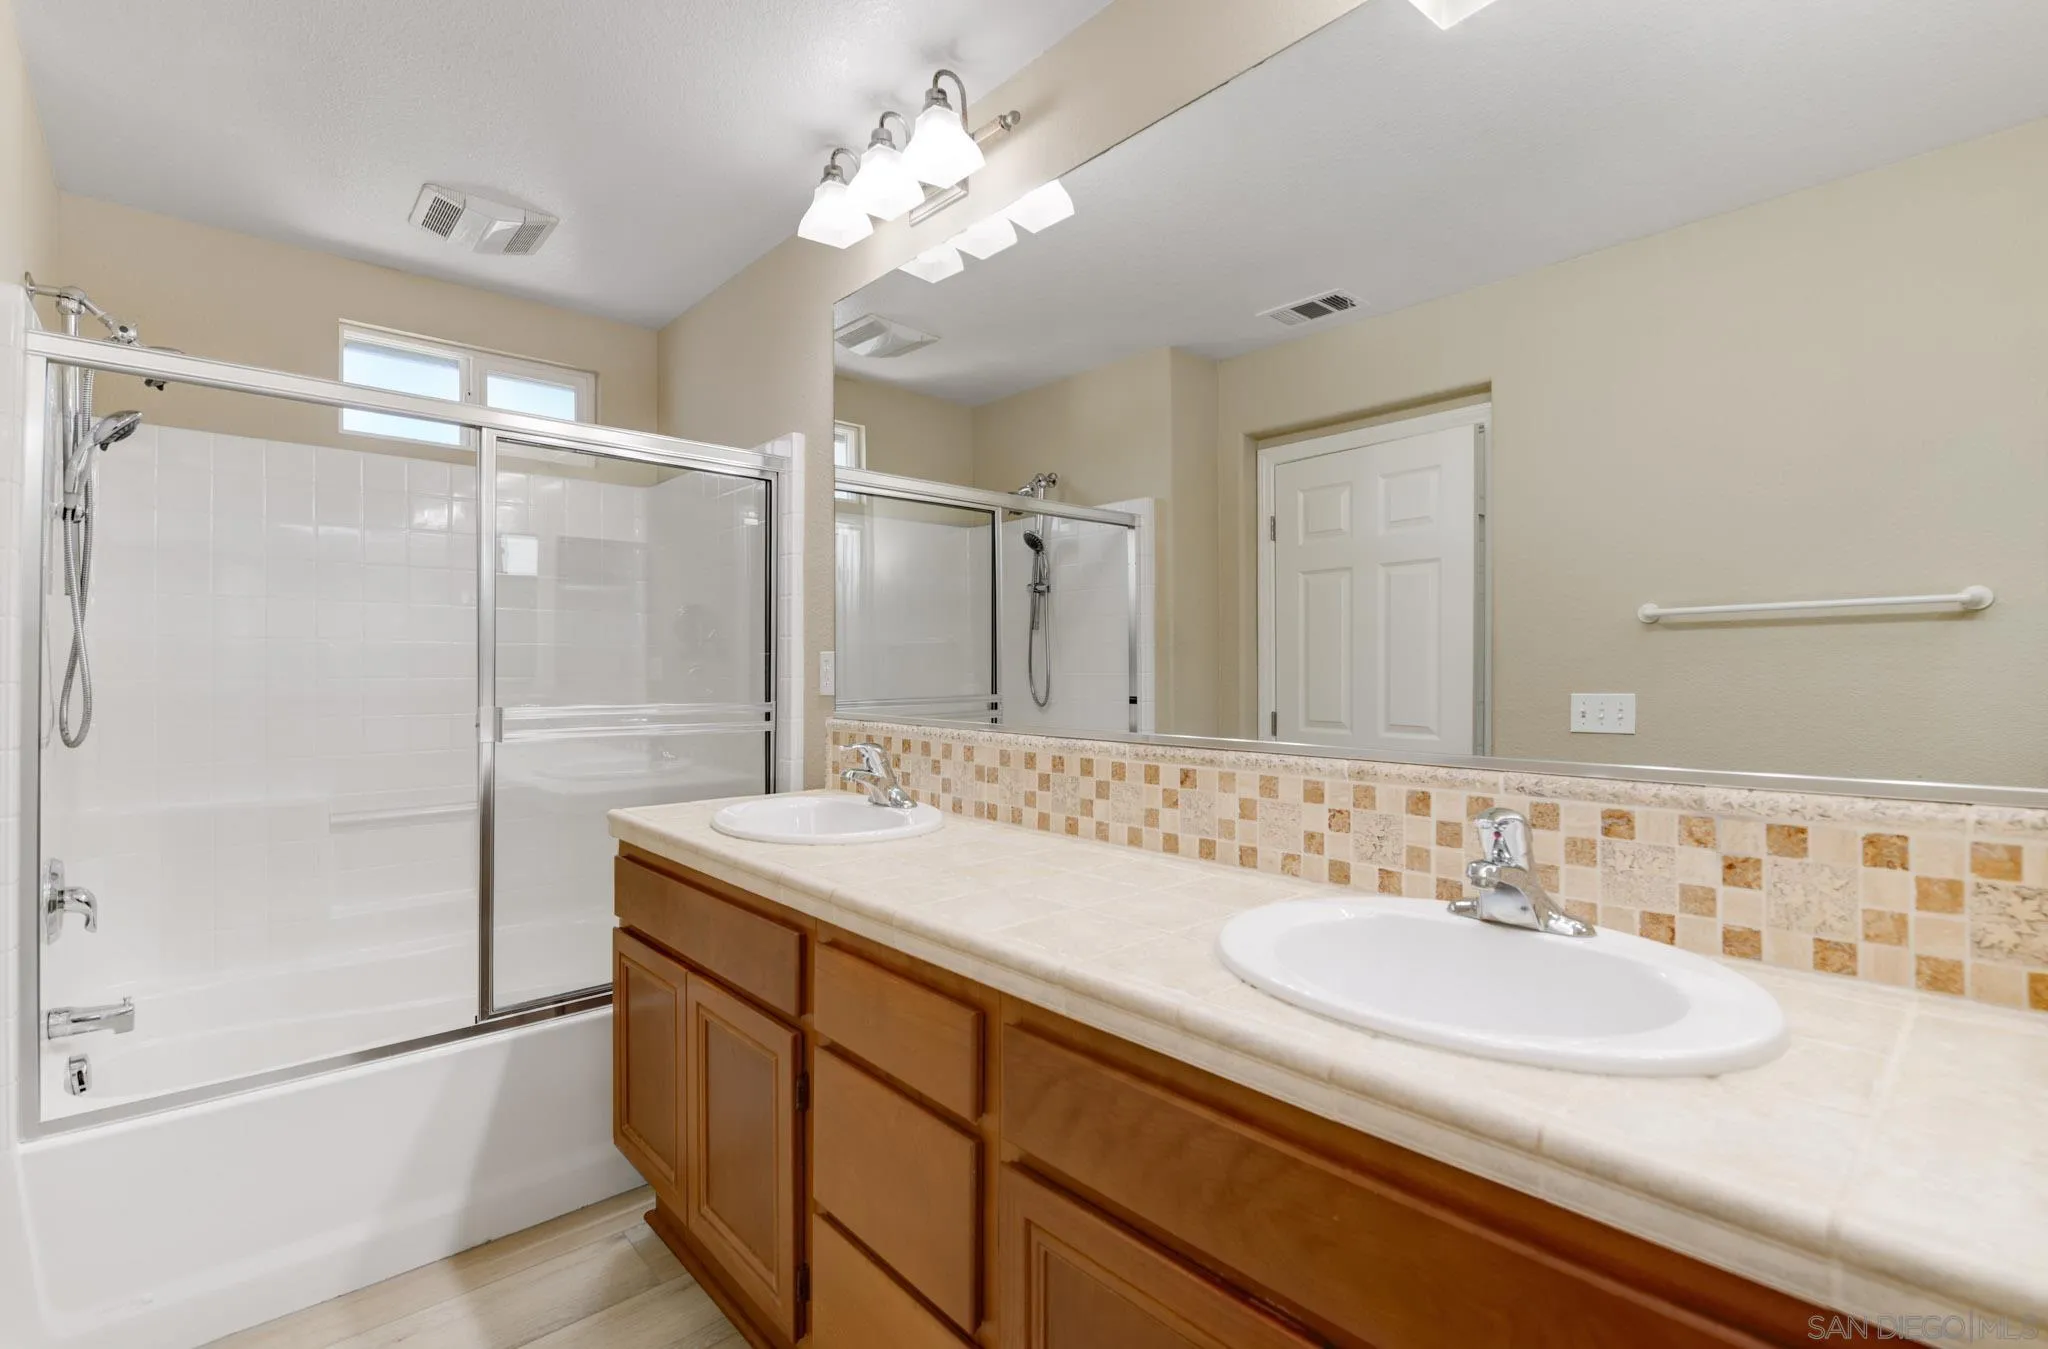
Bathroom with a double-sink wooden vanity and a glass-enclosed tub and shower.
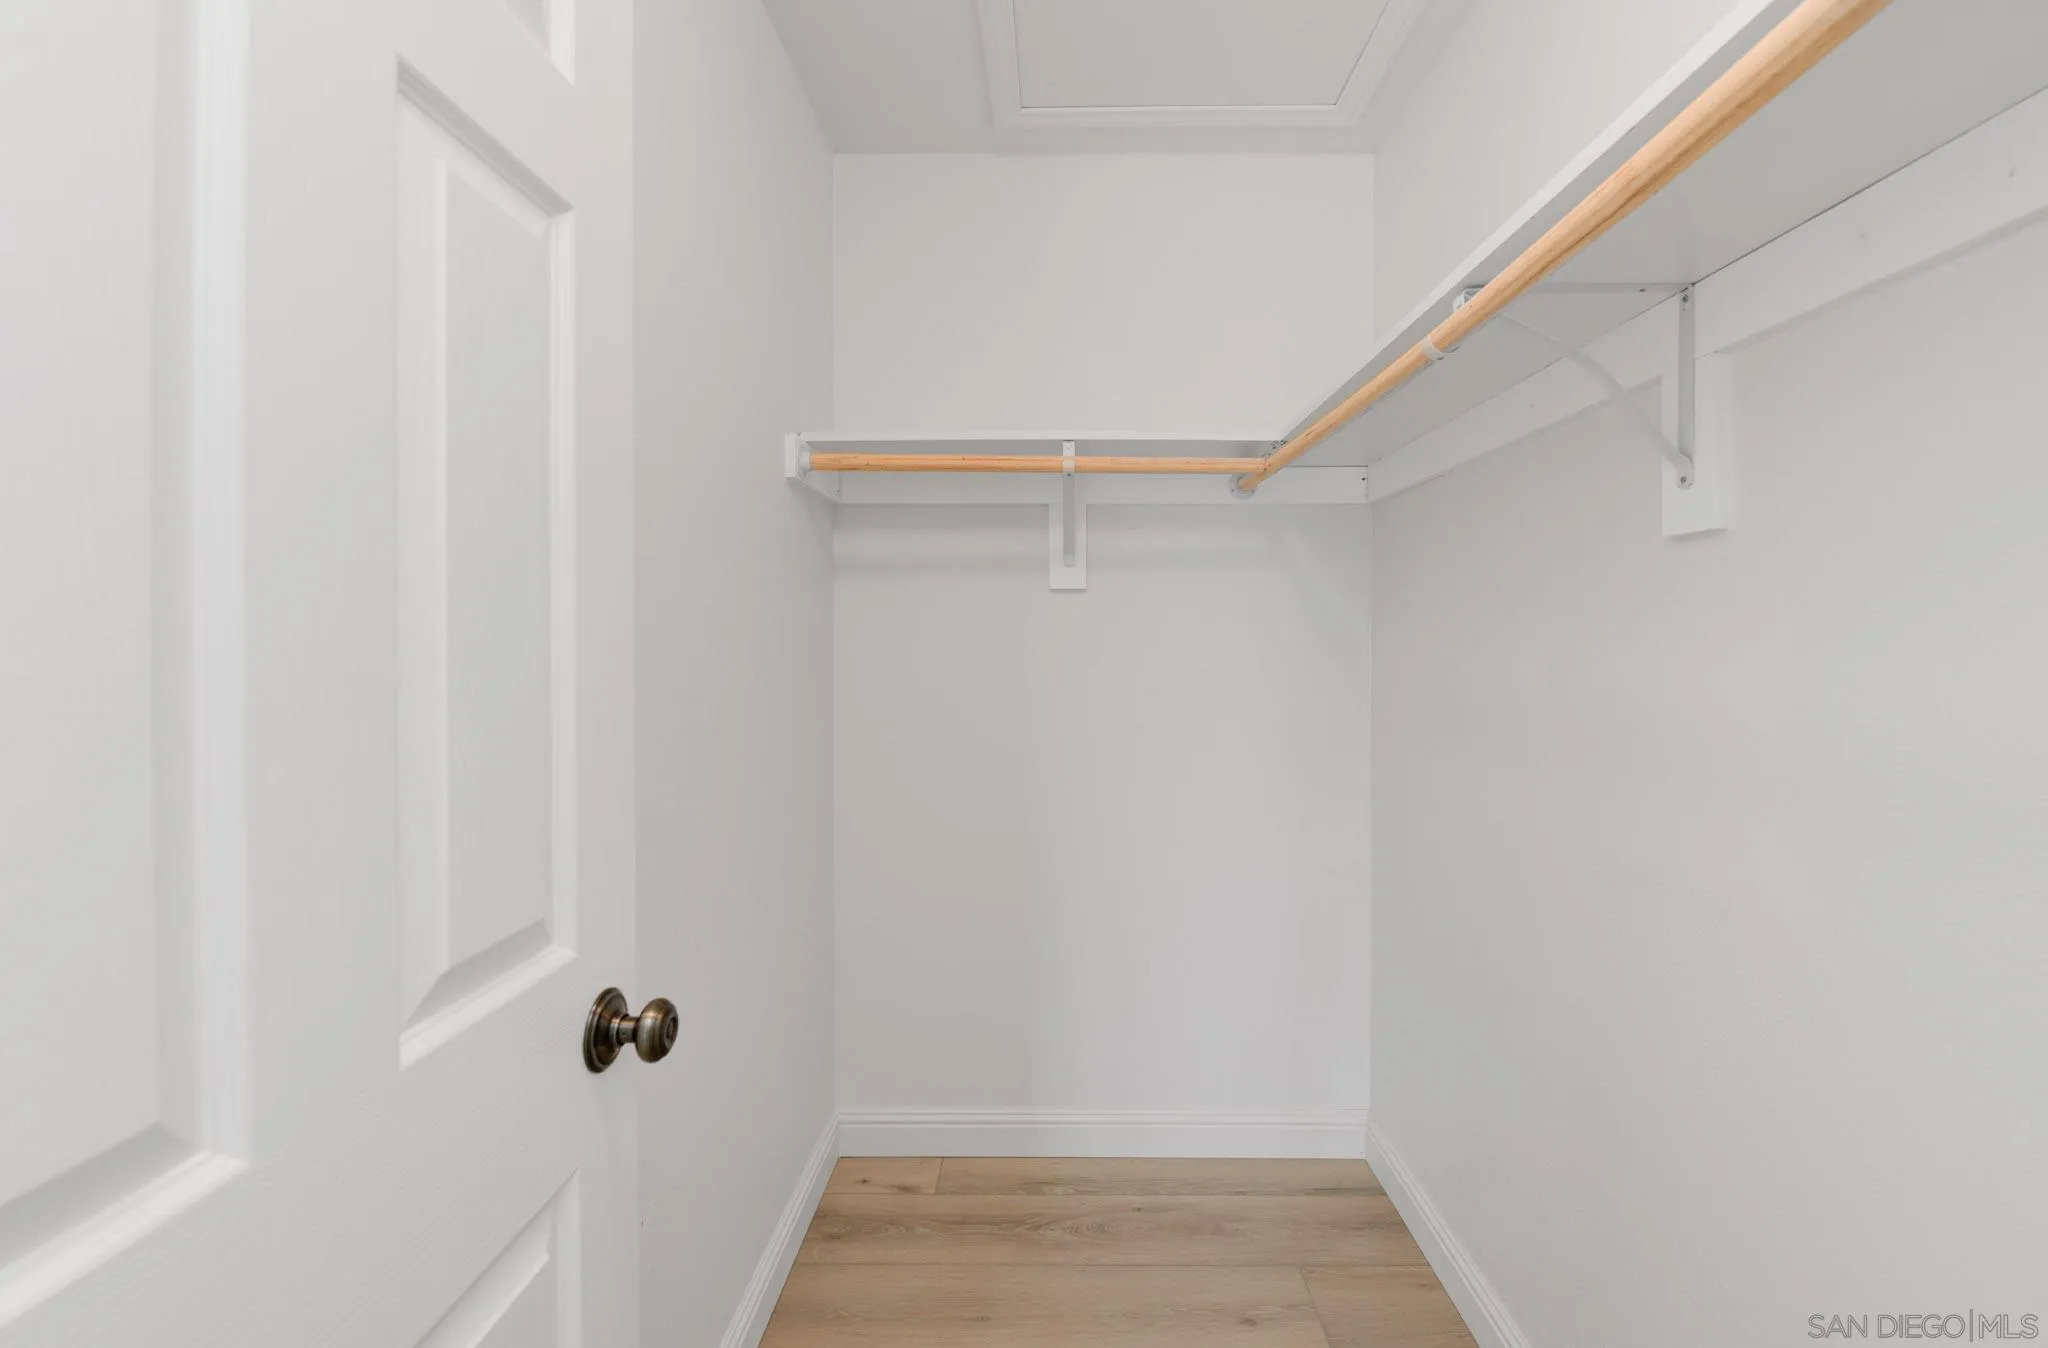
Empty walk-in closet with built-in shelves and hanging rods above light wood flooring.
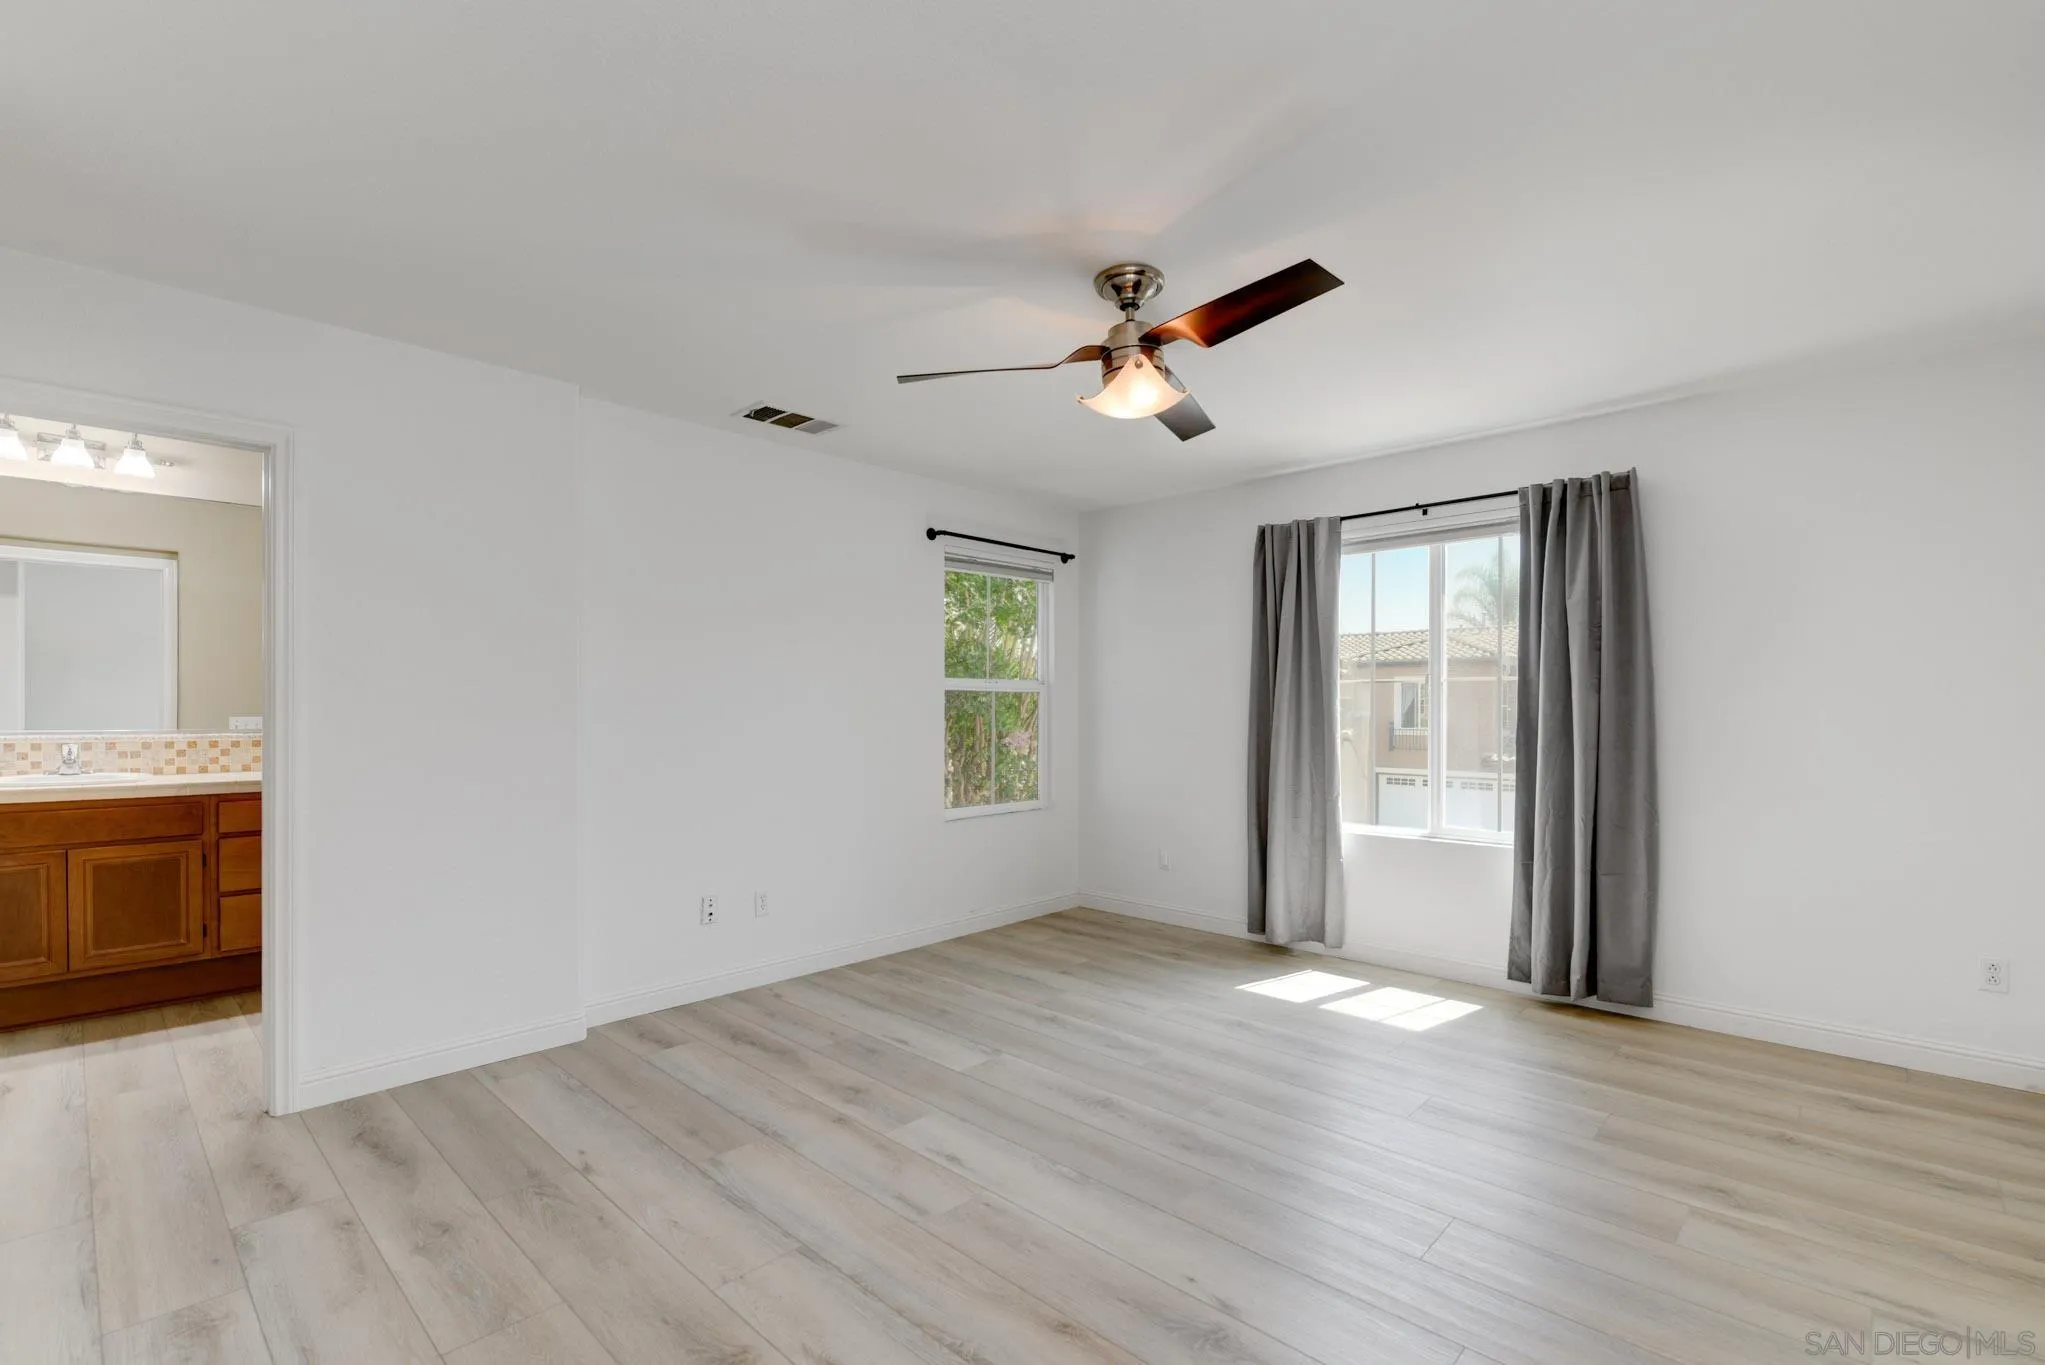
Vacant bedroom with pale plank flooring, gray curtains, and a ceiling fan; bathroom vanity visible through doorway.
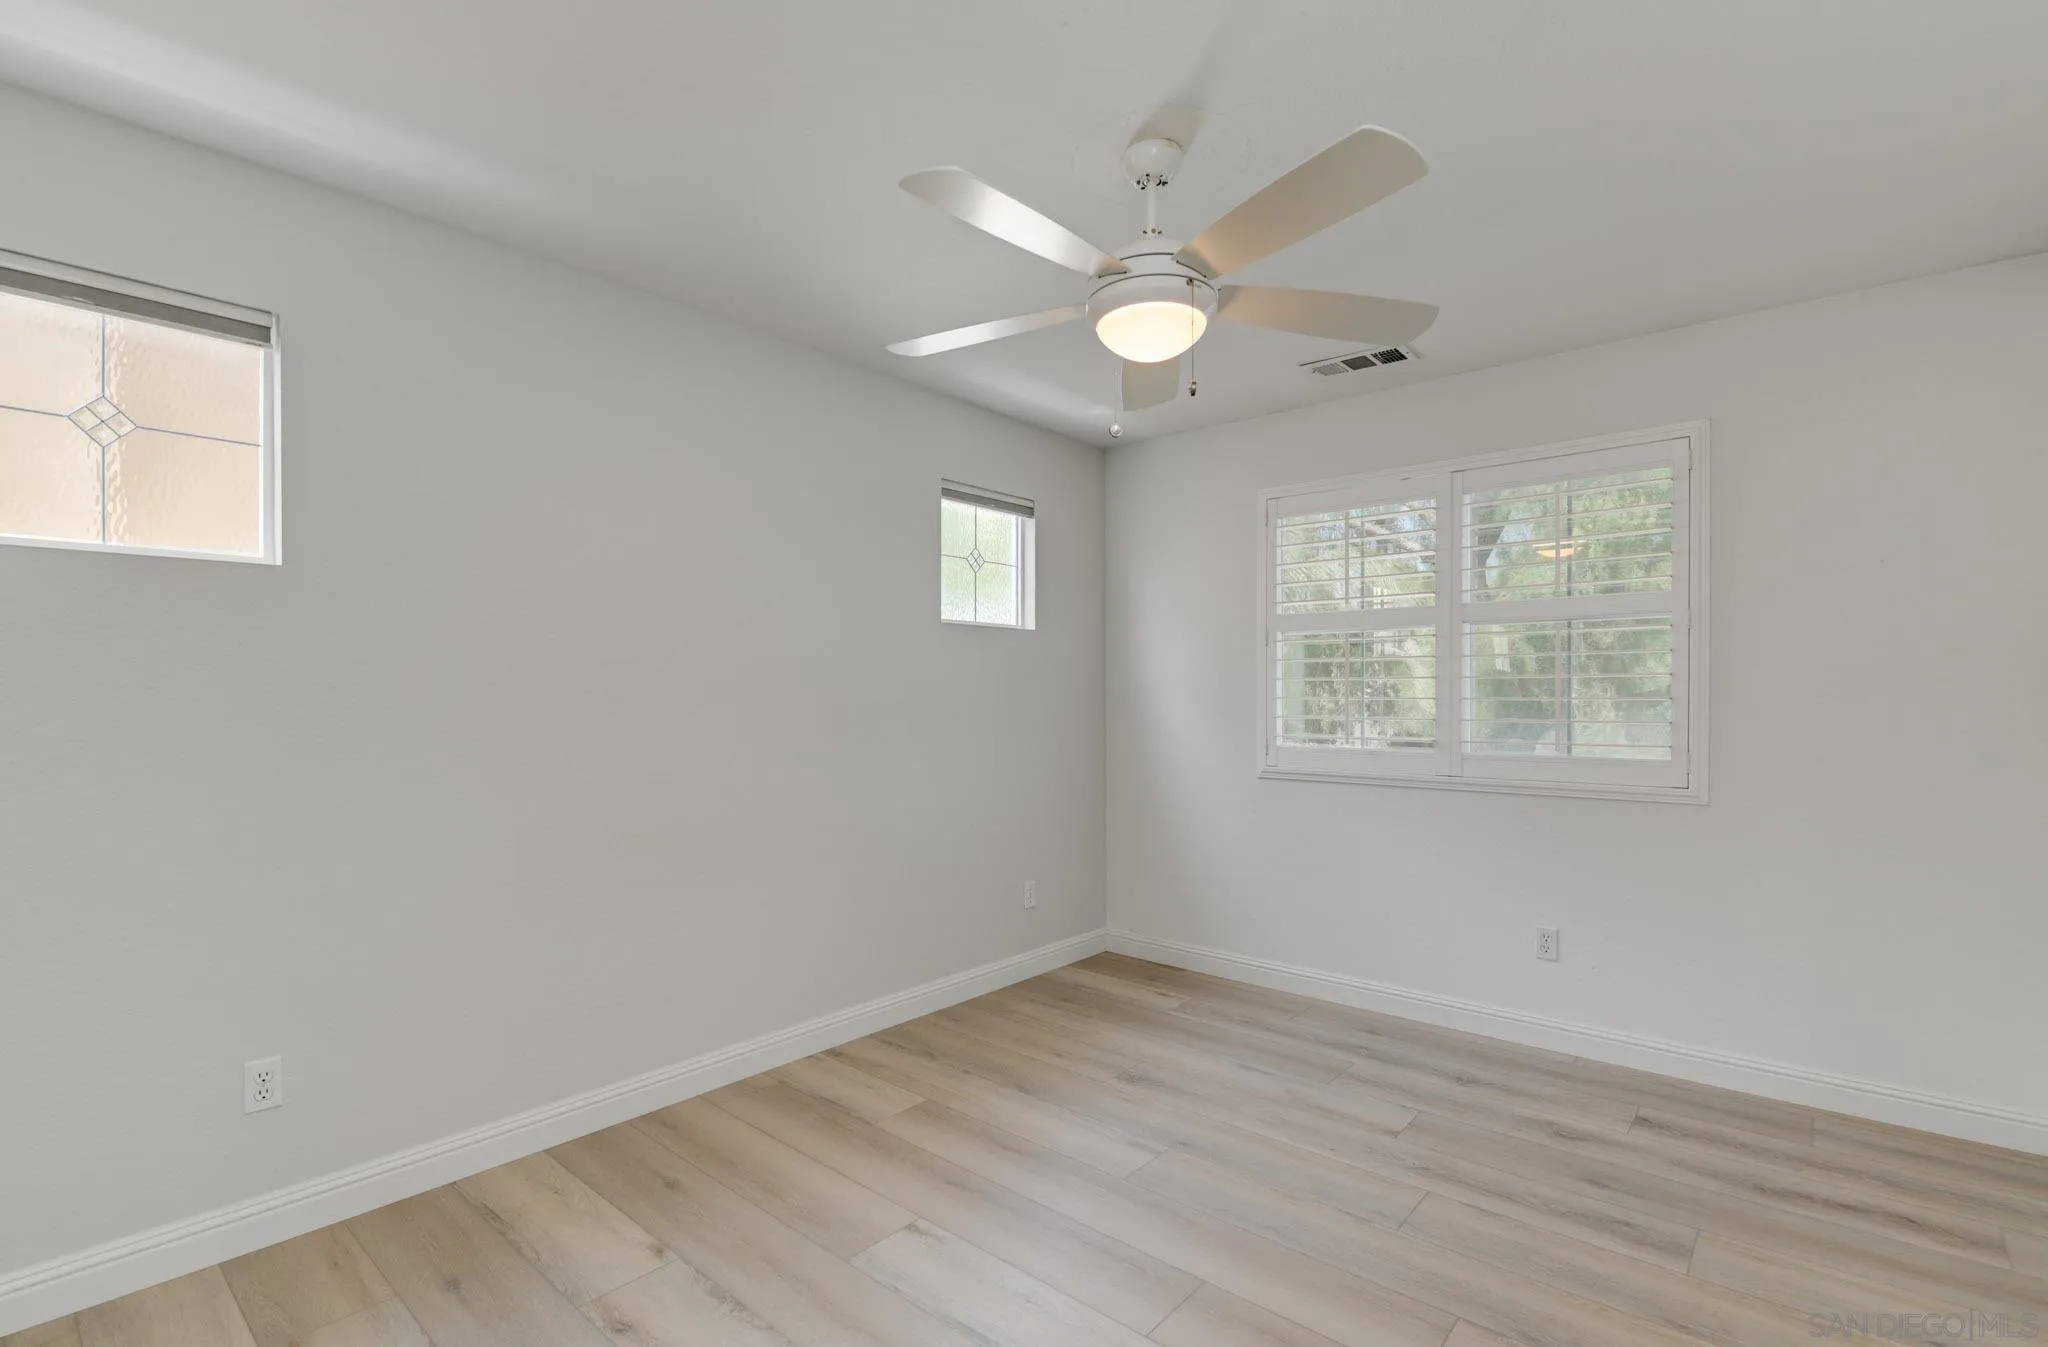
Empty bedroom with wood-look flooring, a ceiling fan, and shuttered windows.
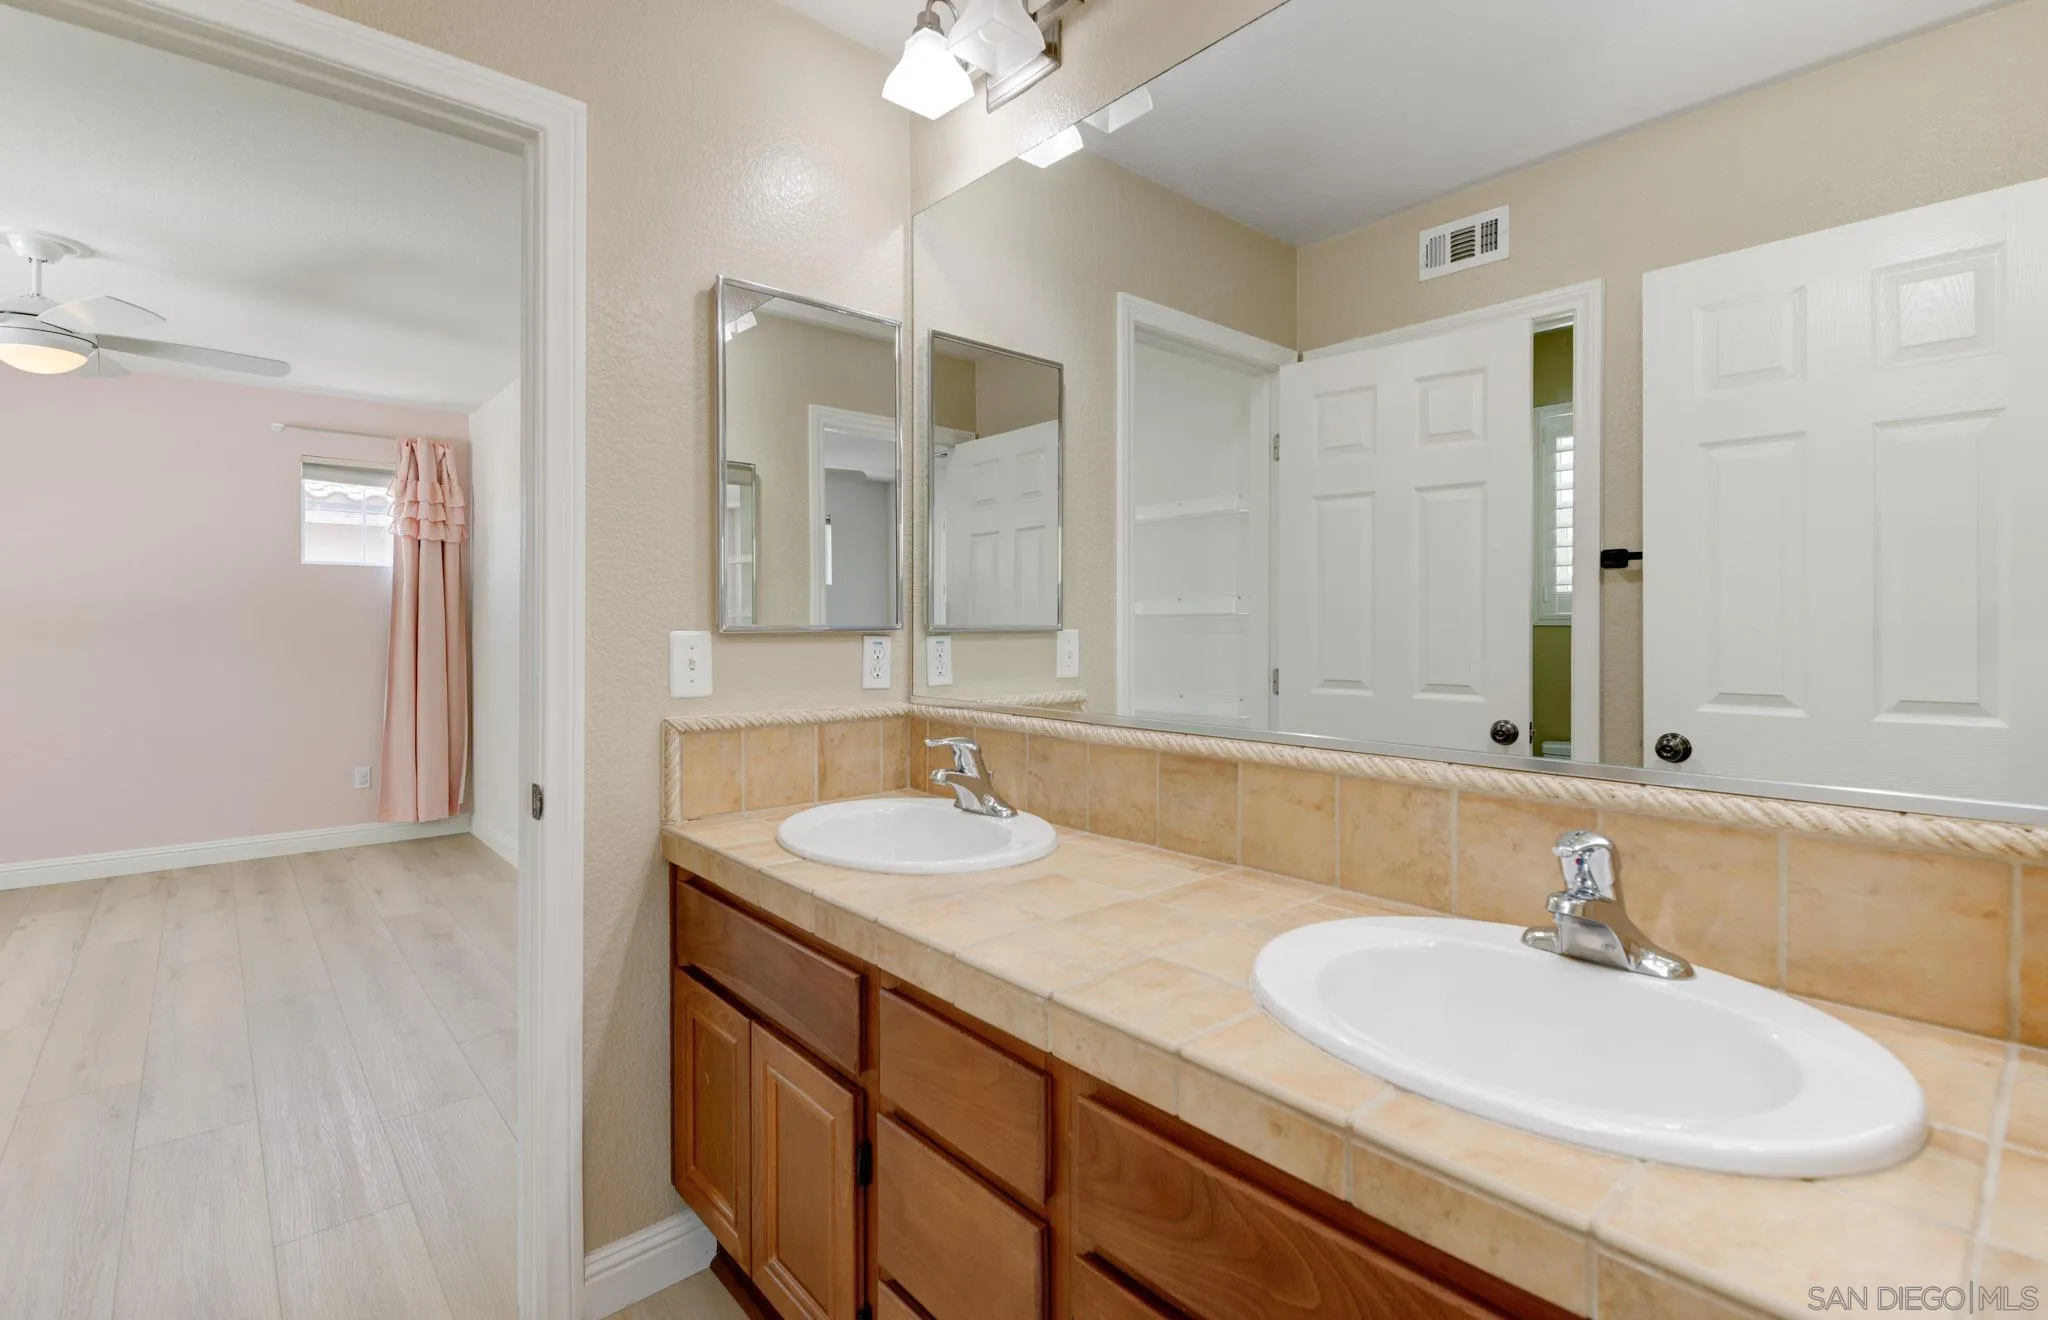
Bathroom with a double-sink tiled vanity and wooden cabinets, opening onto a bedroom.
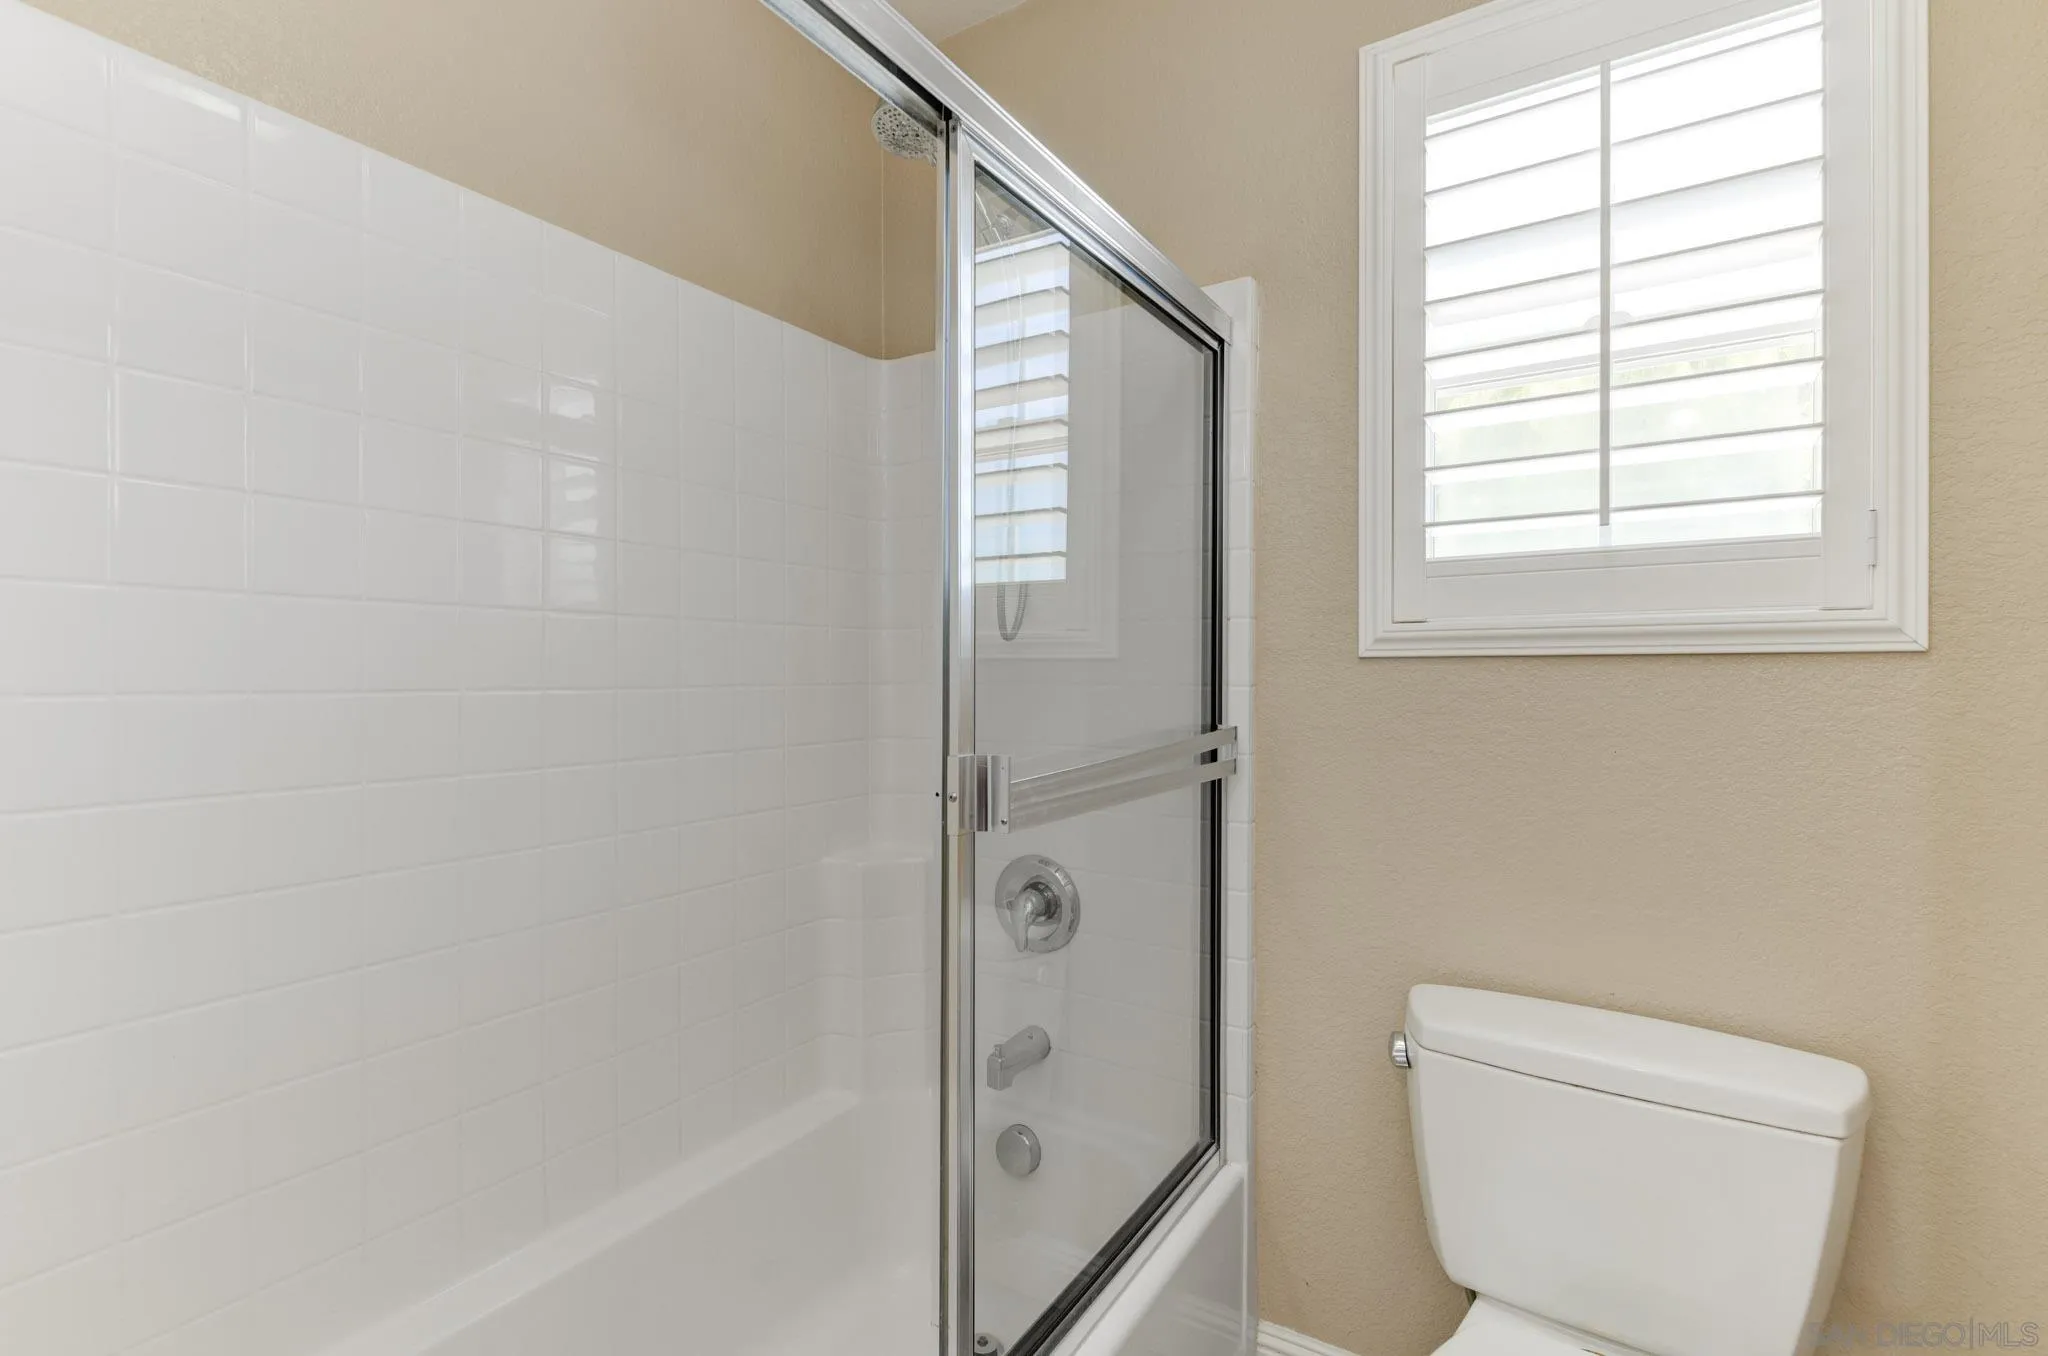
Bathroom with a glass-enclosed tub and shower, white tile, toilet, and shuttered window.
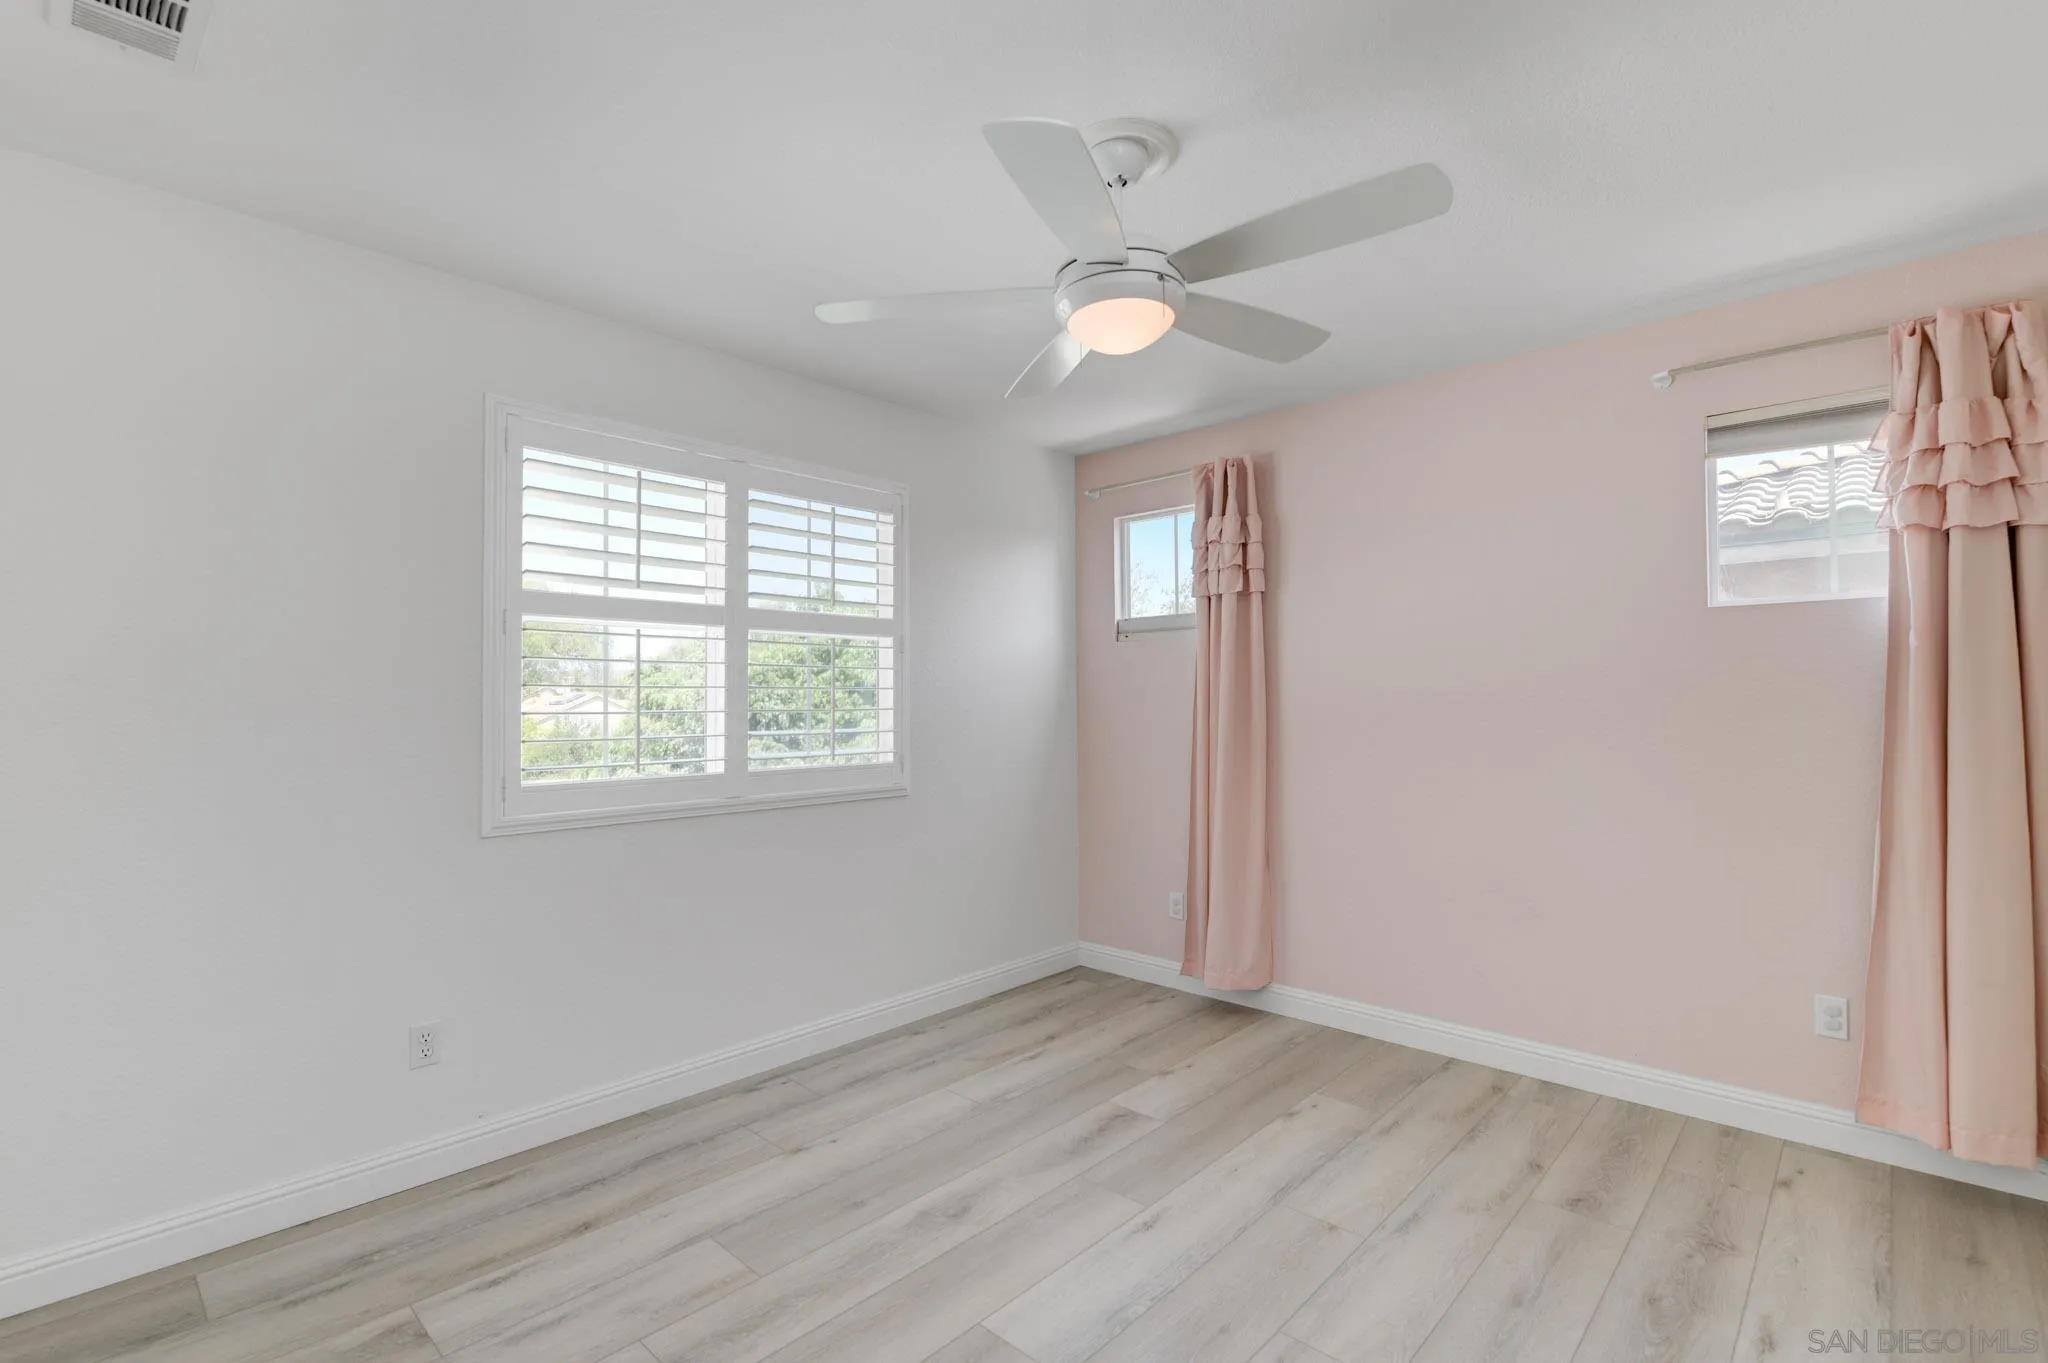
Empty bedroom with a pink accent wall, ruffled curtains, pale flooring, and a ceiling fan.
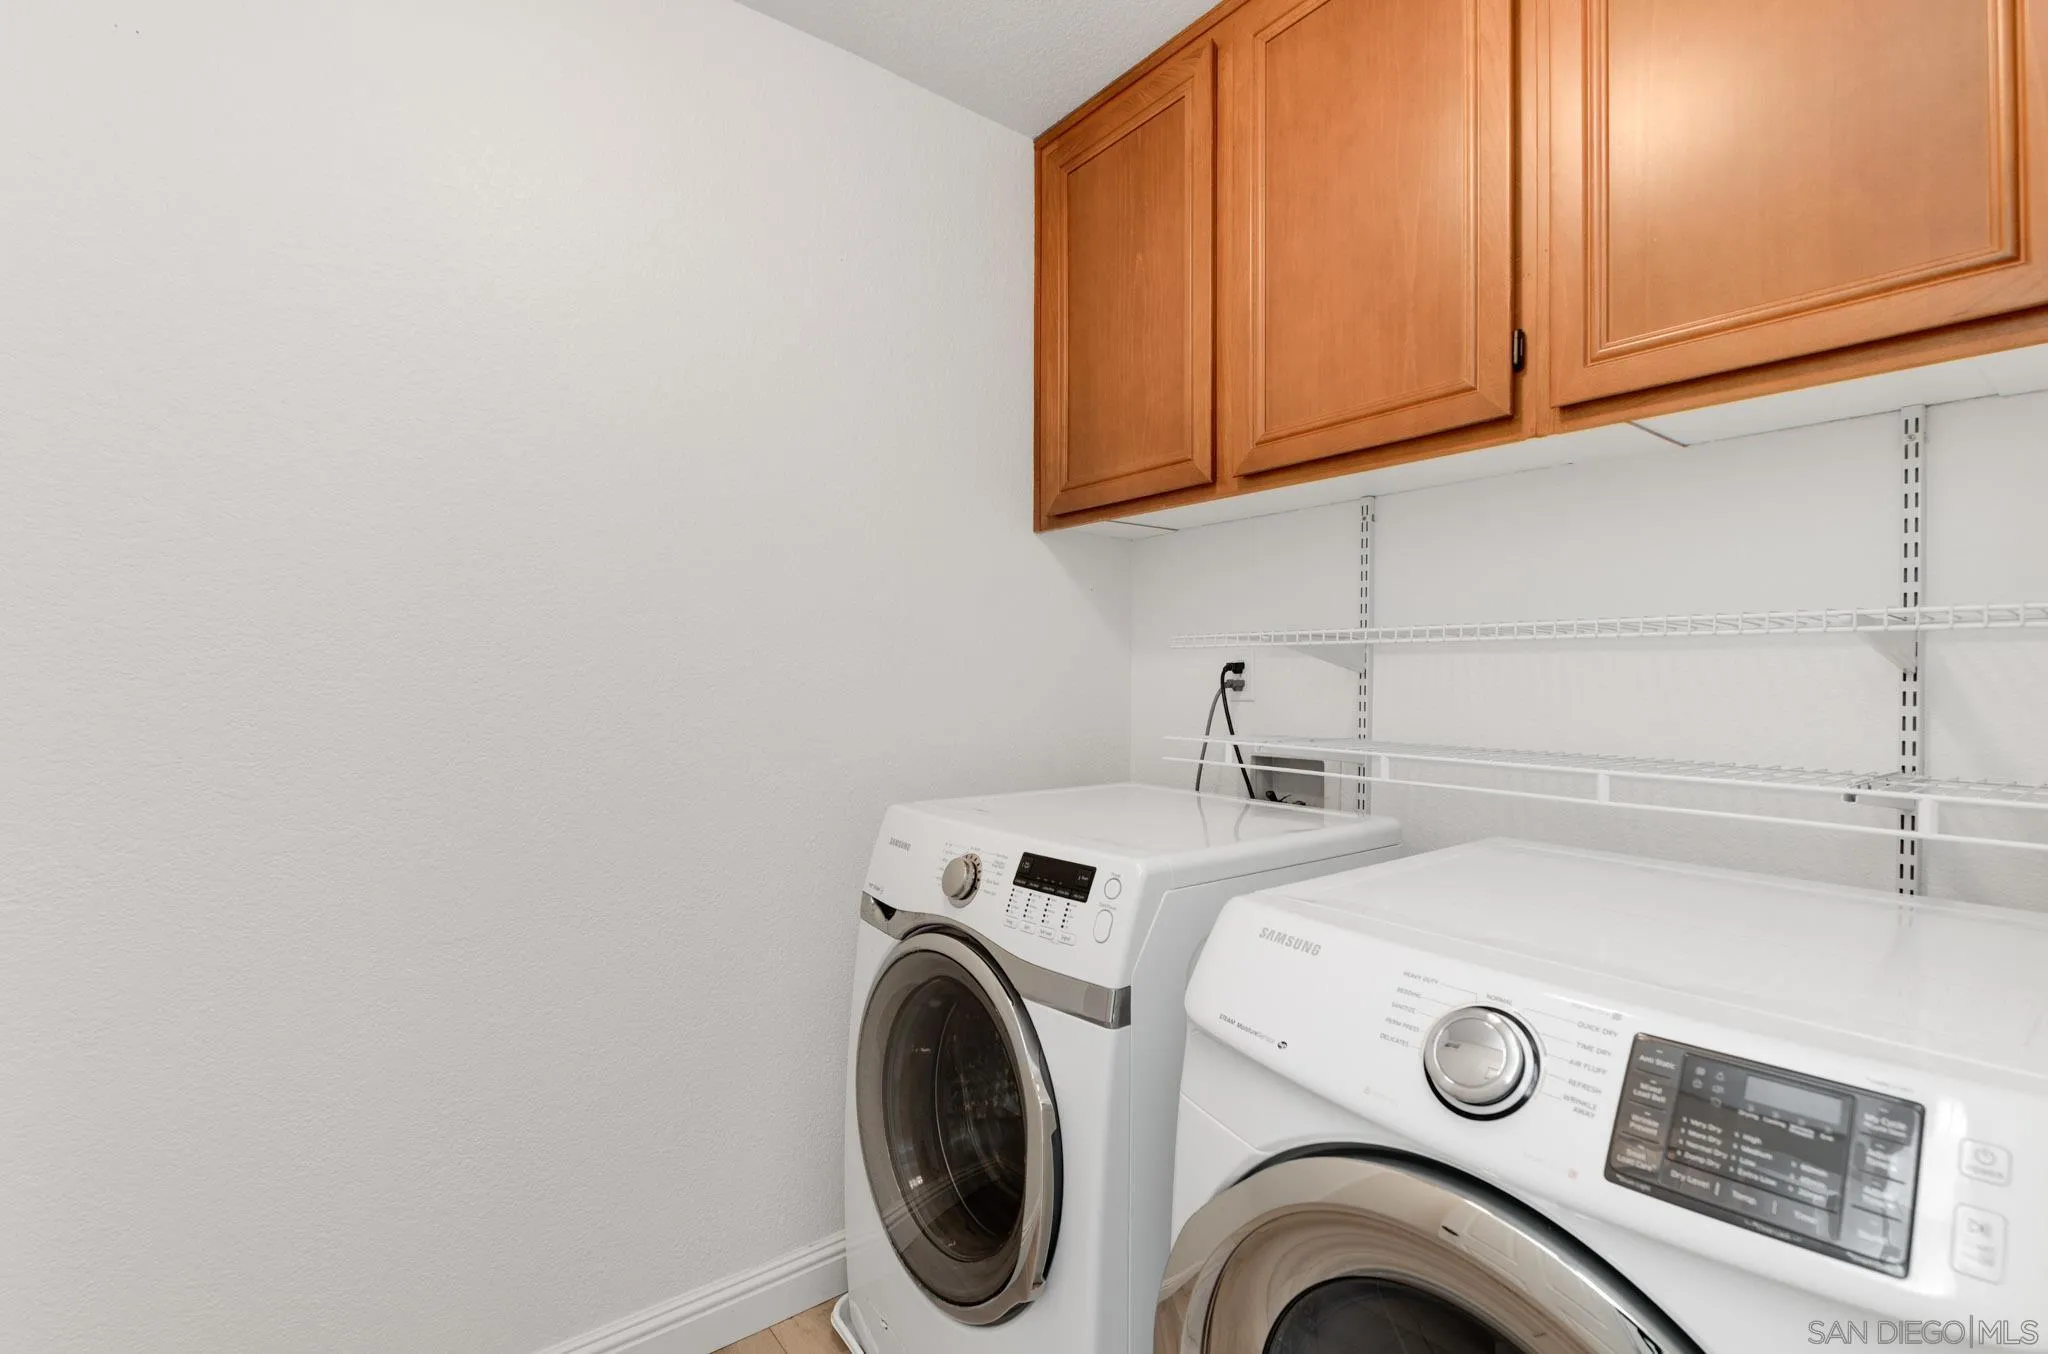
Laundry room with front-loading washer and dryer beneath wood cabinets and wire shelving.
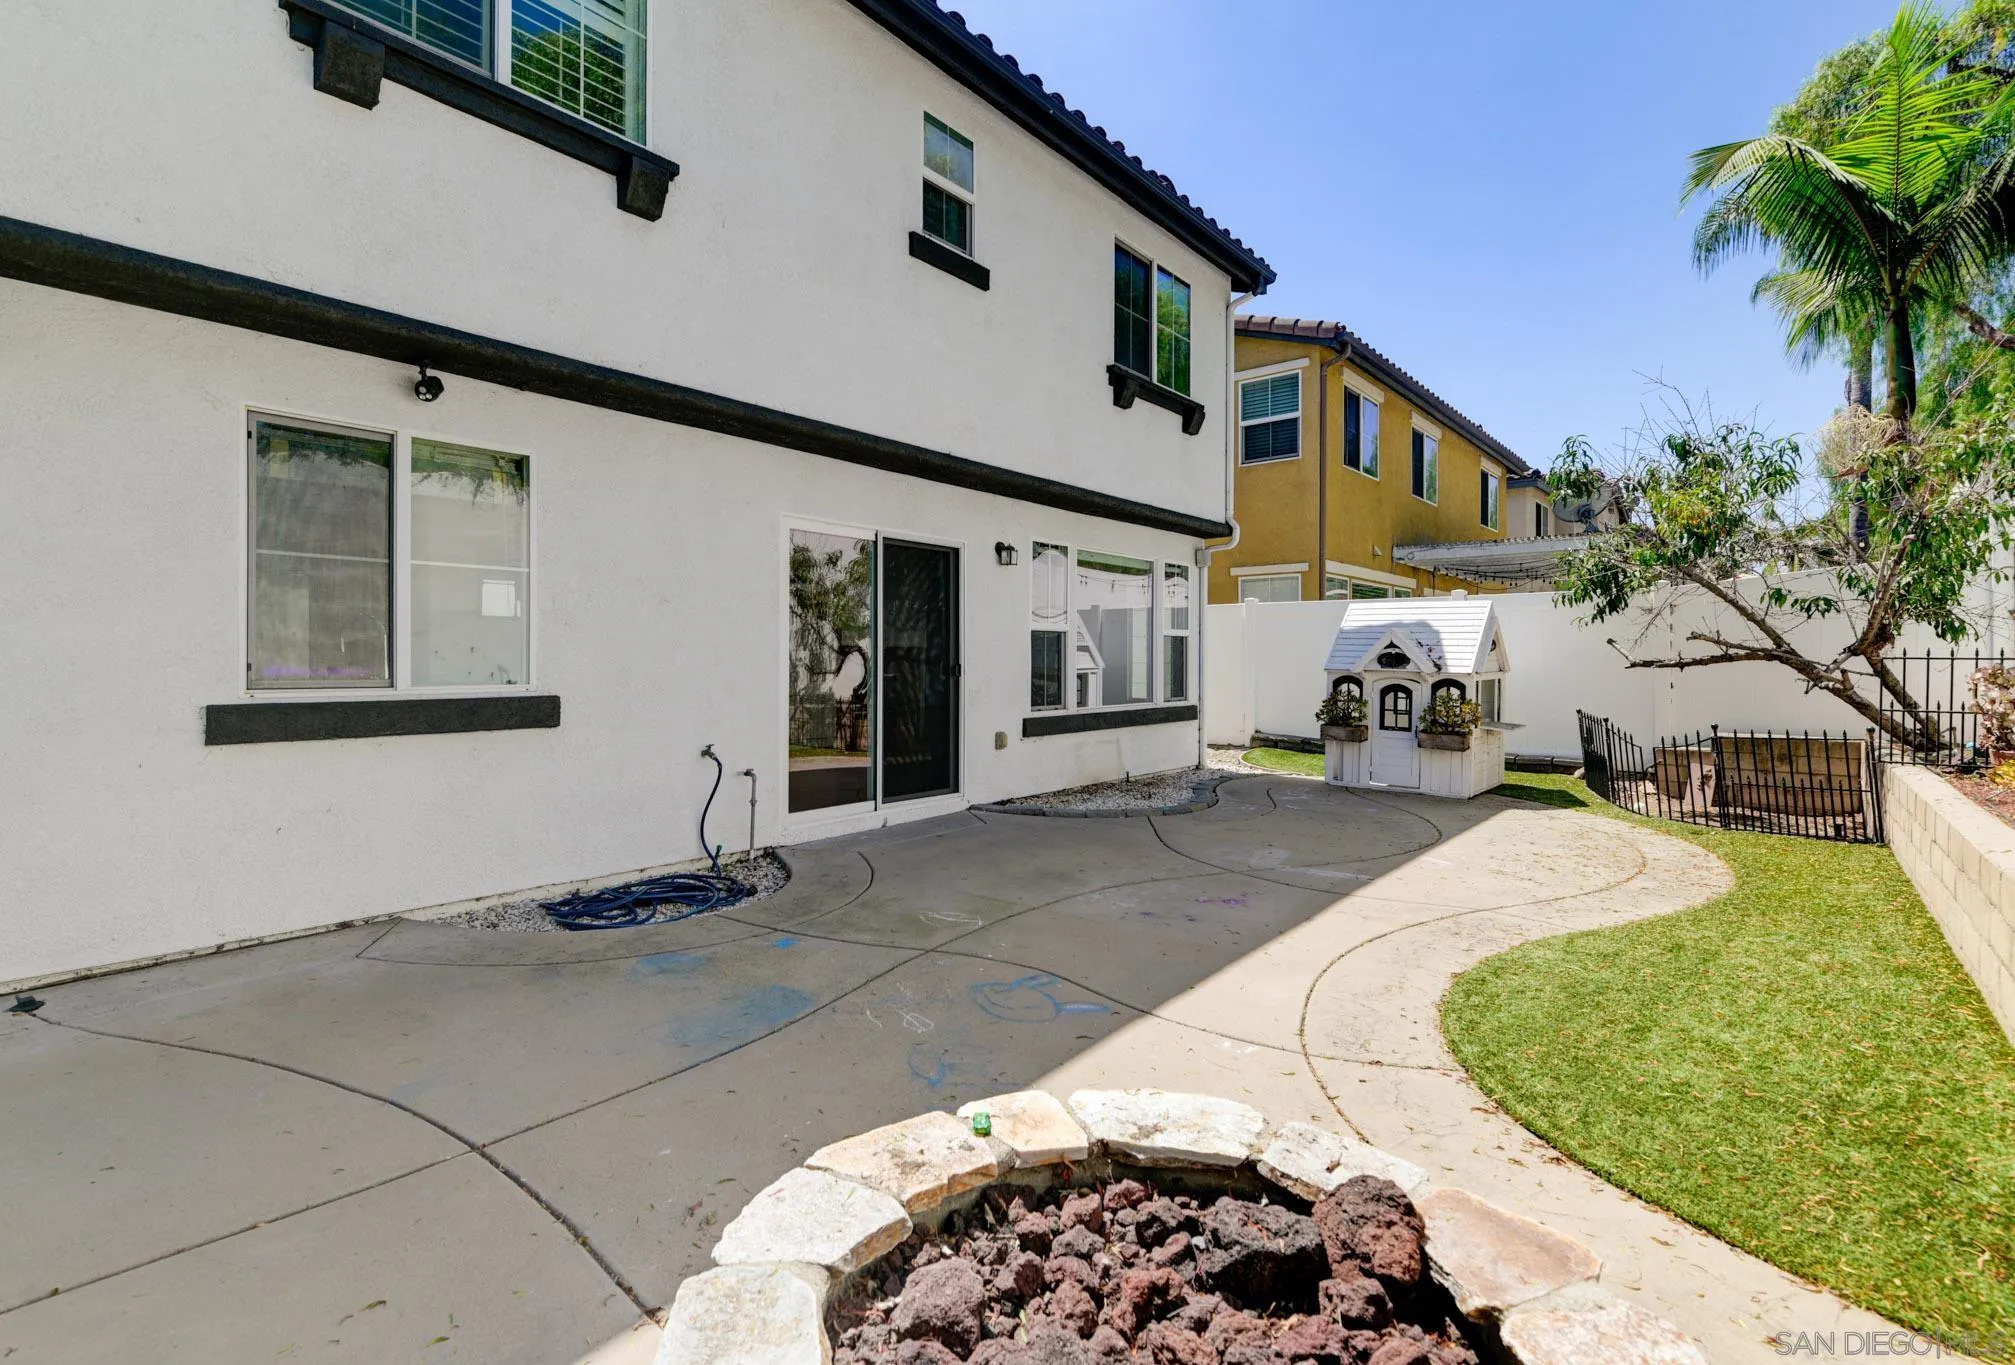
Backyard patio with a stone fire pit, lawn, and small playhouse.
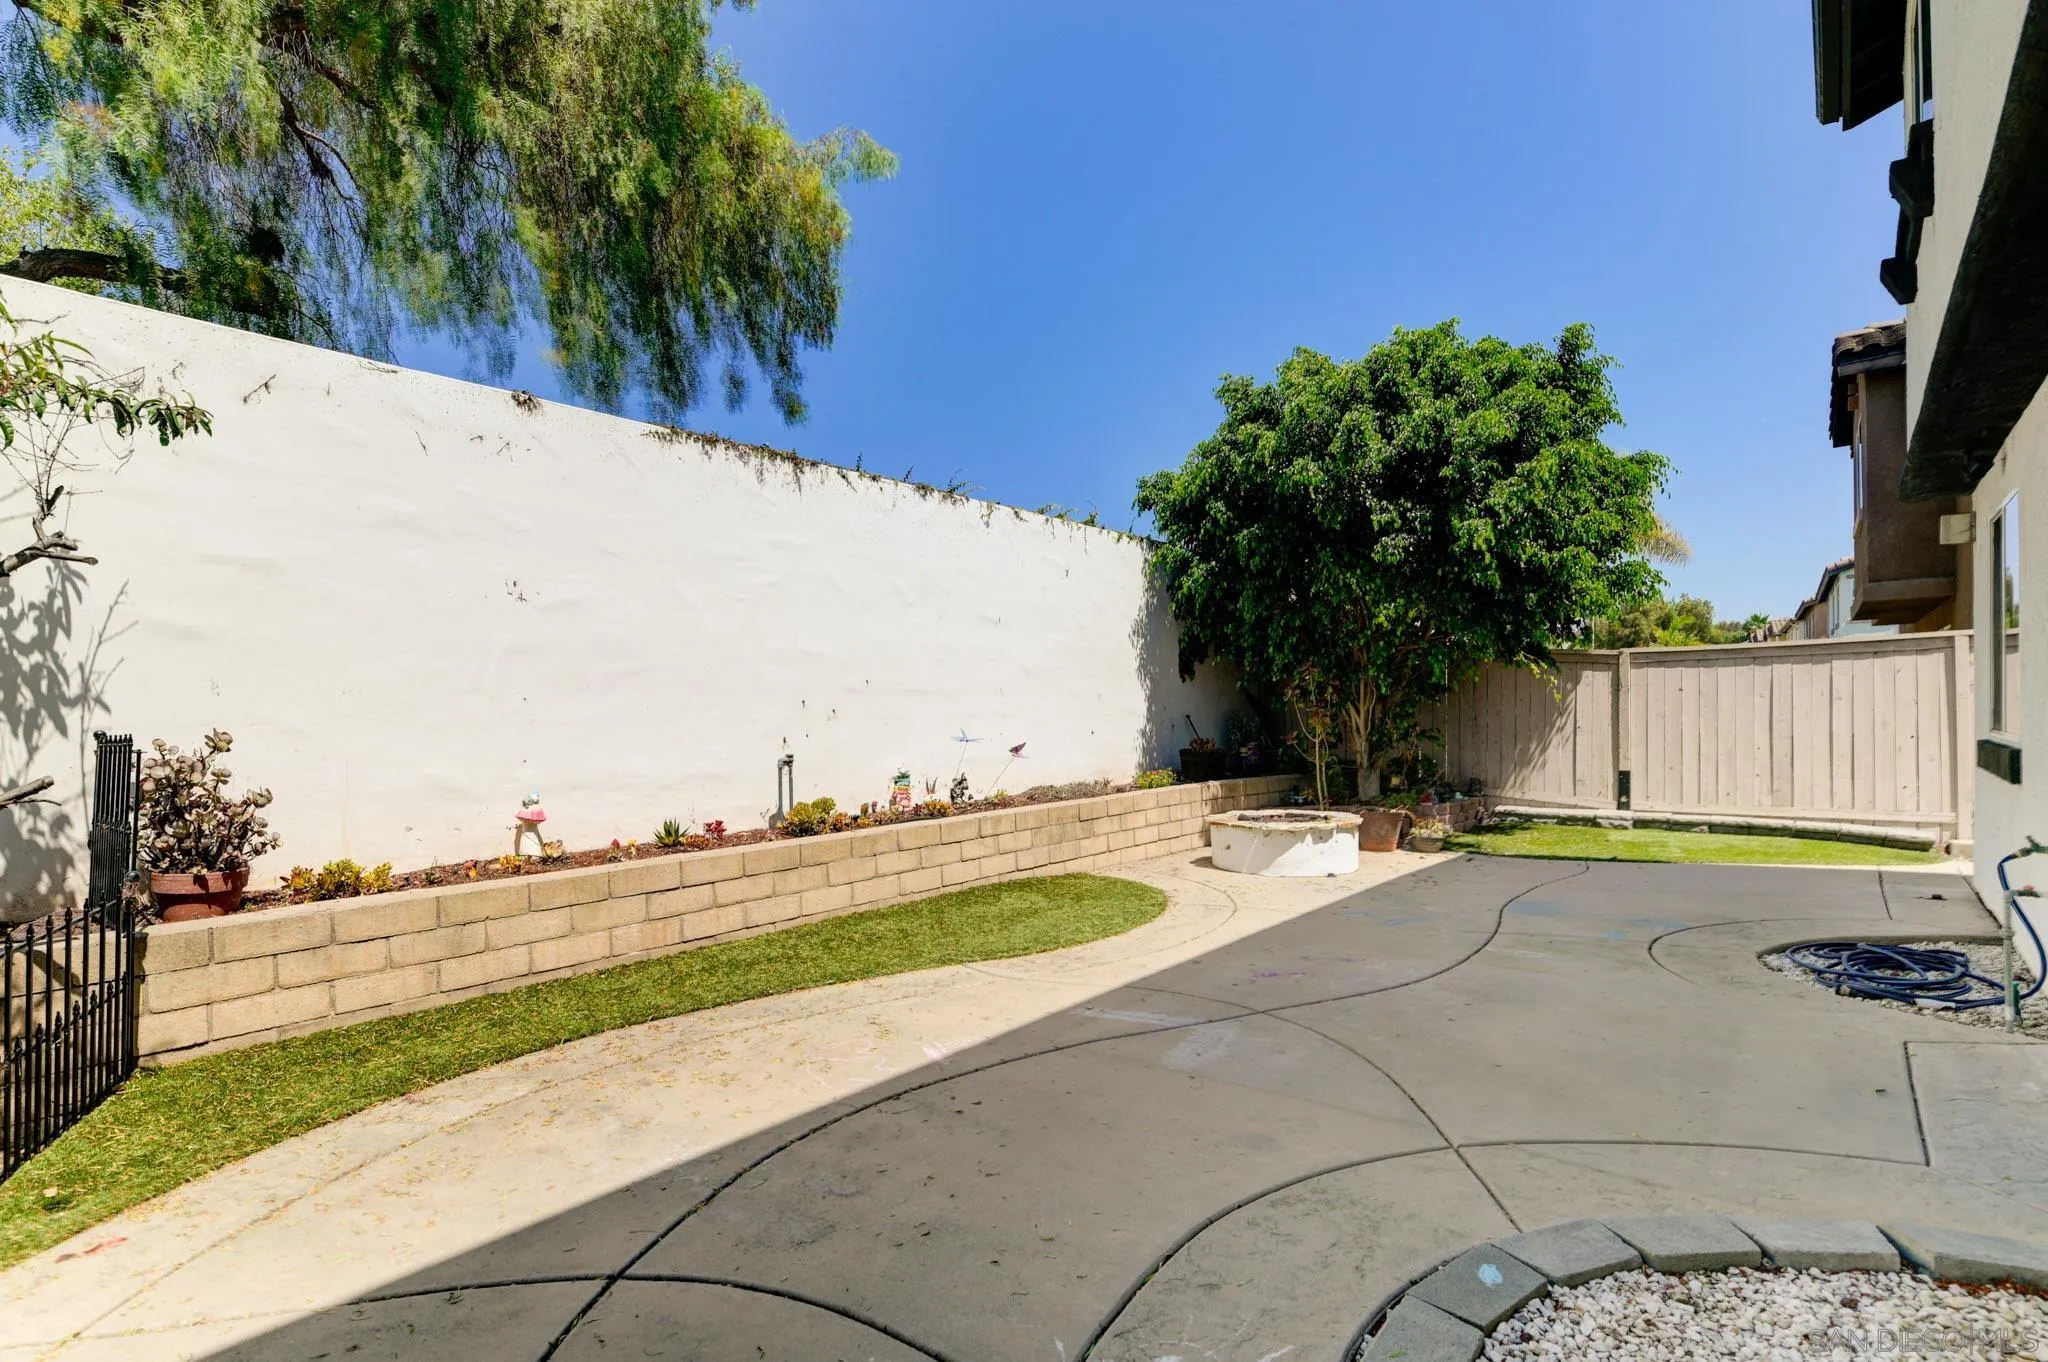
Backyard patio with curved paving, a raised planter, privacy fencing, and mature trees.
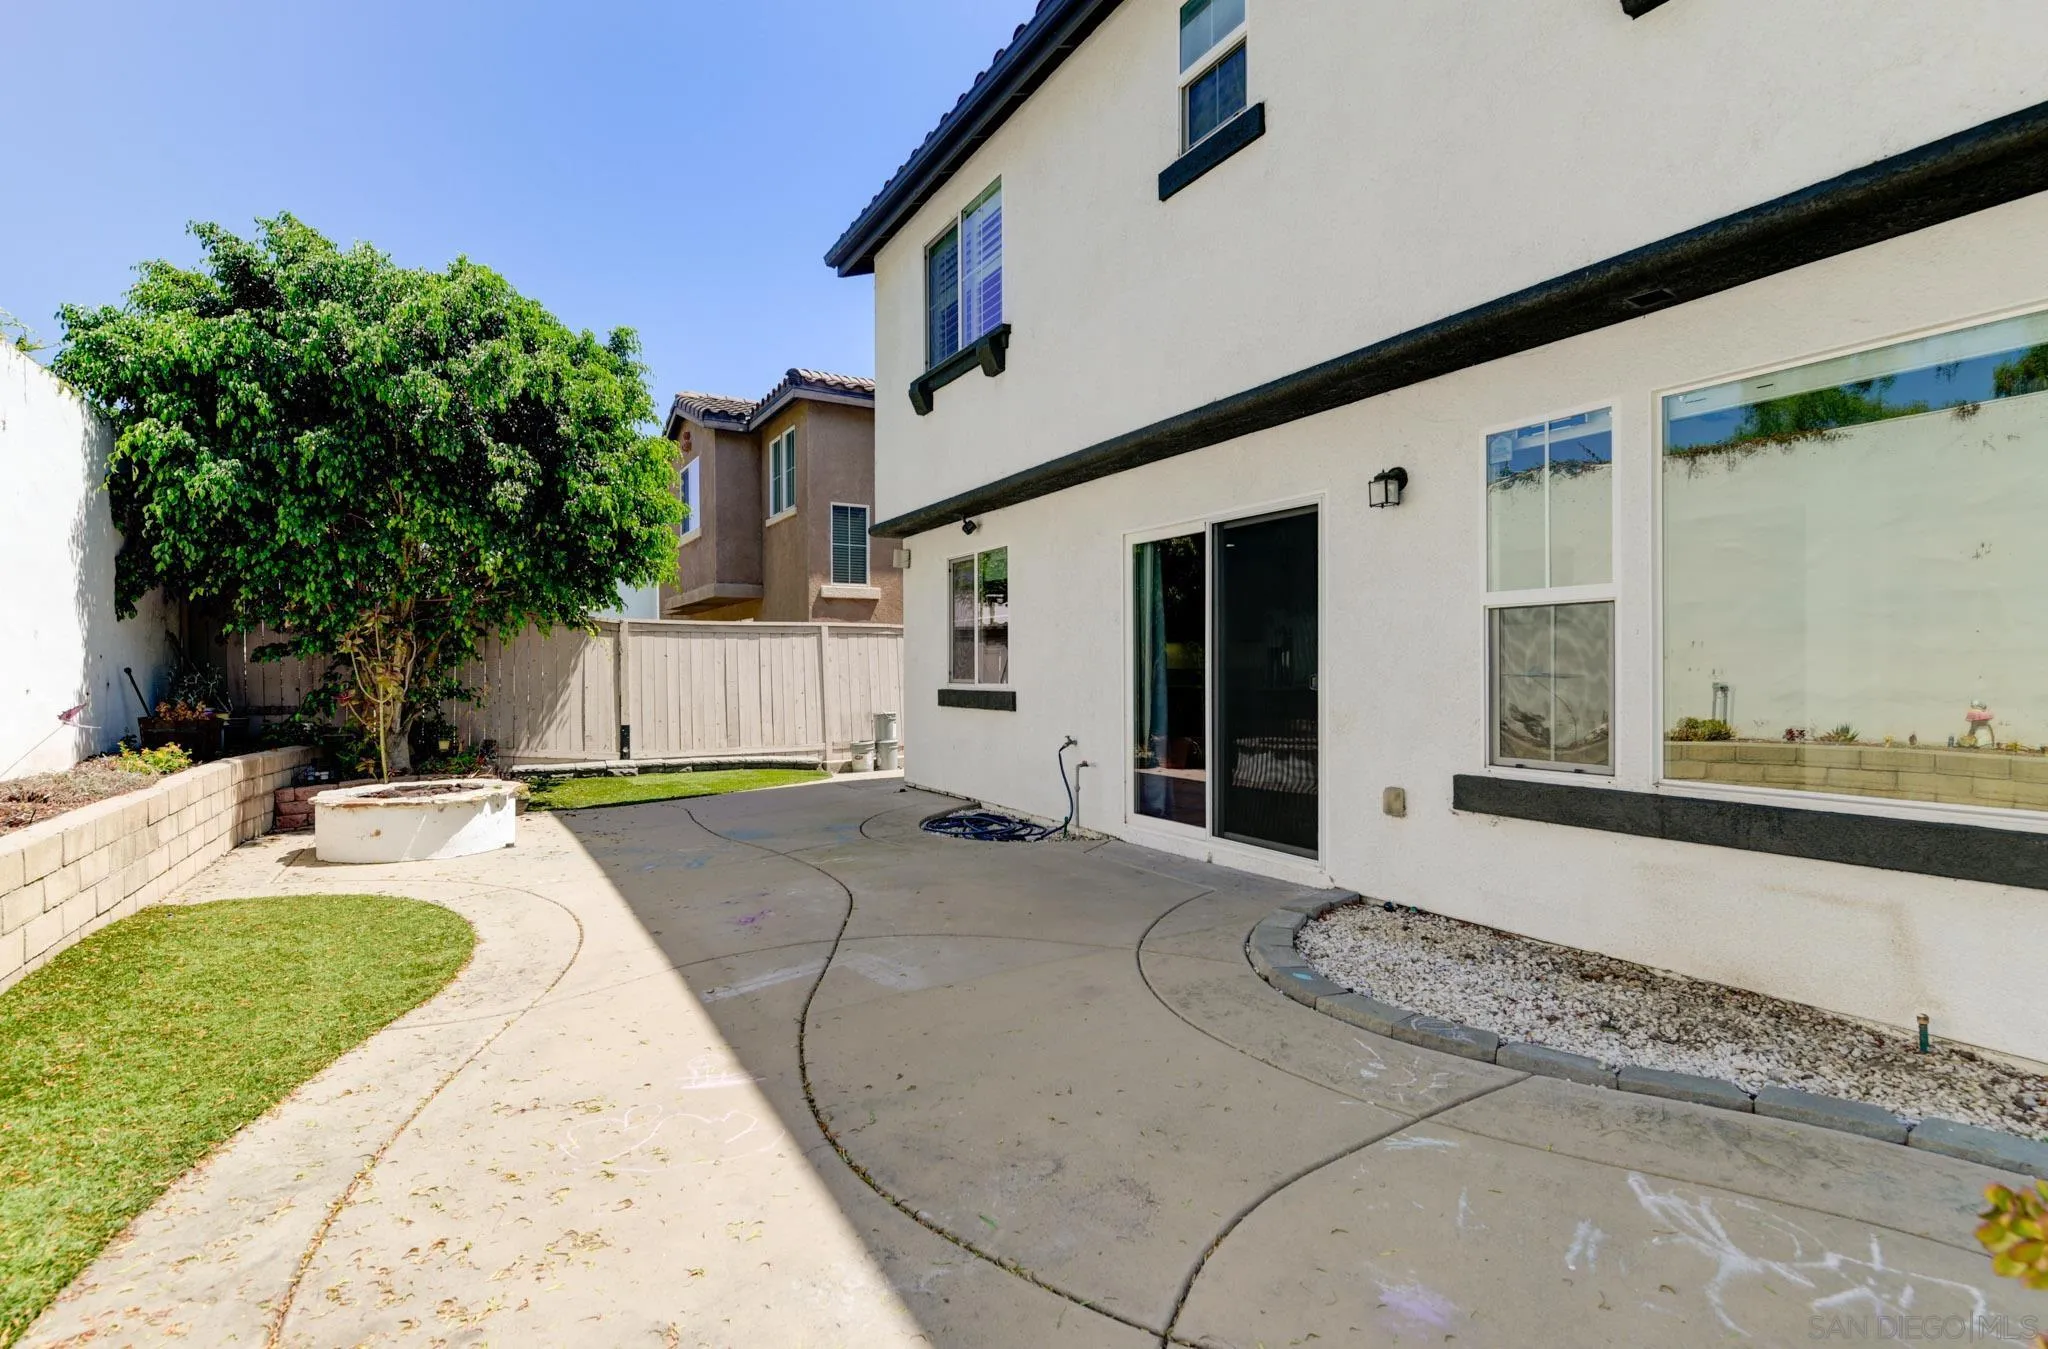
Backyard patio with a concrete courtyard, small lawn, mature tree, and sliding glass door.
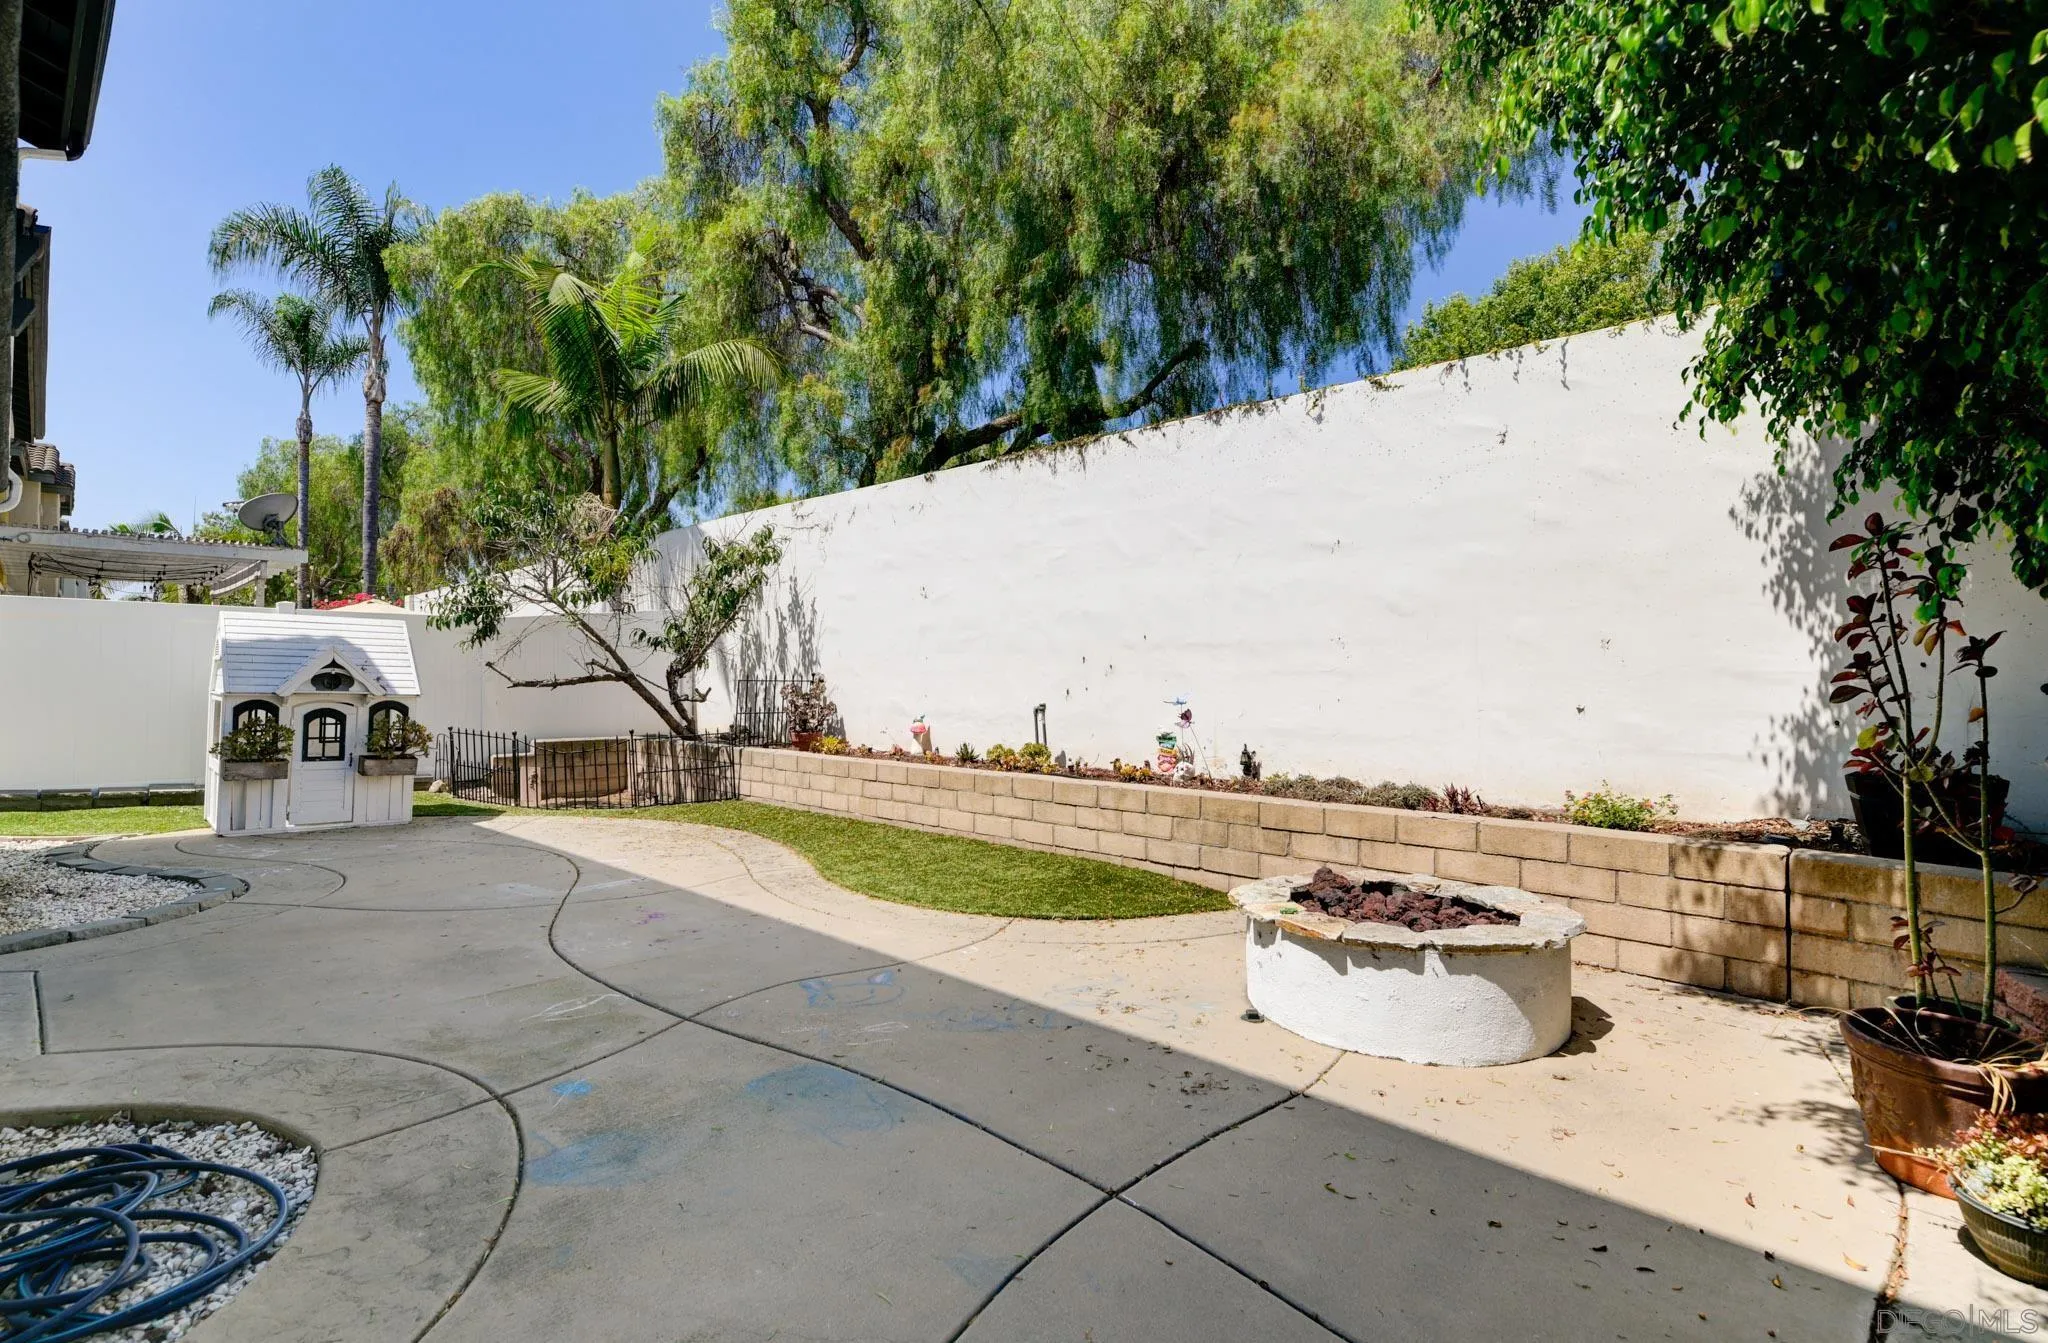
Backyard patio with curved concrete paving, a small playhouse, raised planter, and circular fire pit.
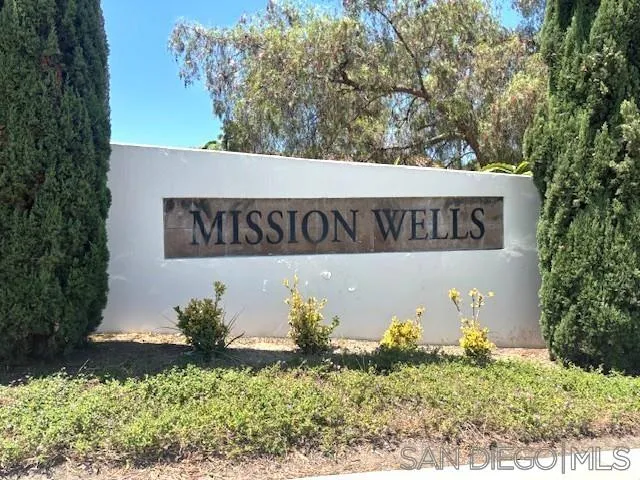
Mission Wells community sign set into a white stucco wall between tall evergreen trees.
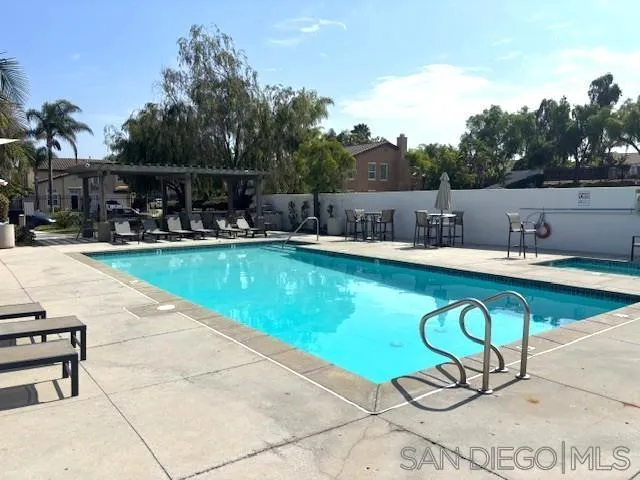
Outdoor pool with a metal handrail and shaded pergola seating area.
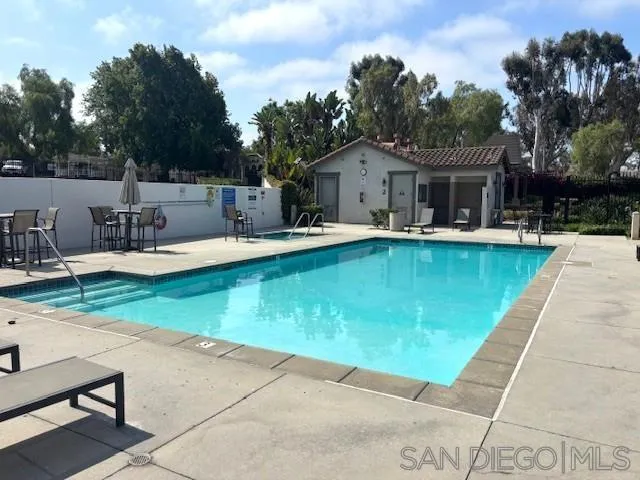
Outdoor swimming pool with concrete deck, poolside seating, and a small pool house.
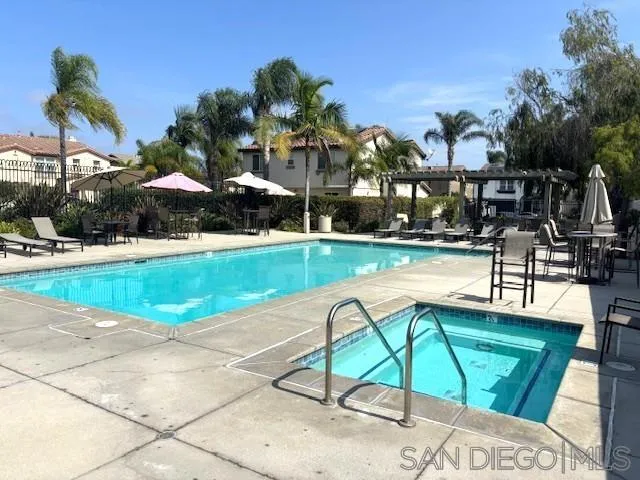
Community swimming pool and adjoining spa with patio seating and palm trees.
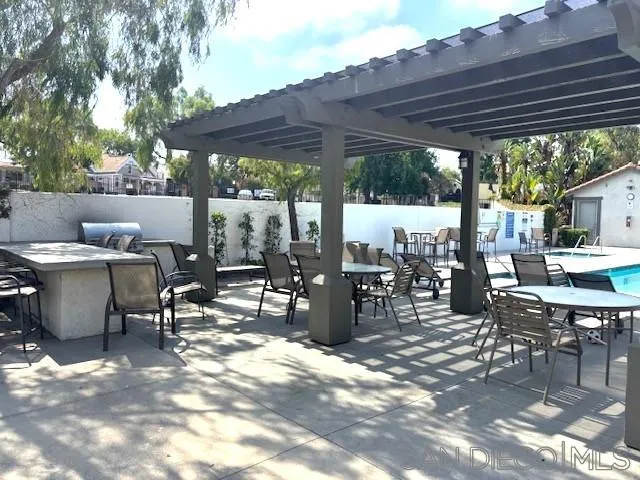
Outdoor pool patio with a shaded pergola, dining tables, and lounge seating.
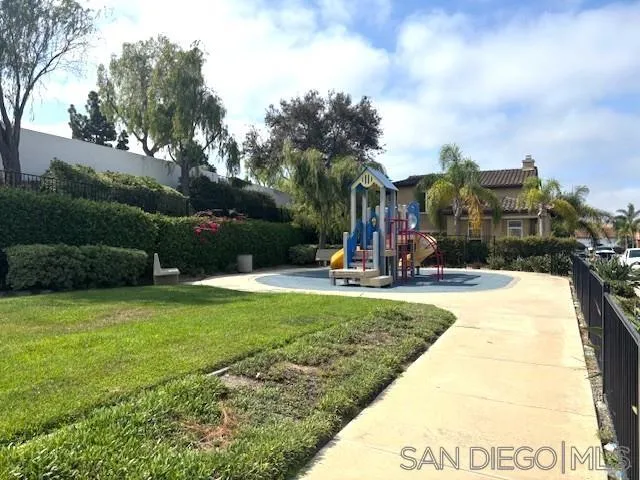
Community playground with a colorful play structure, lawn, paved walkway, and surrounding hedges.
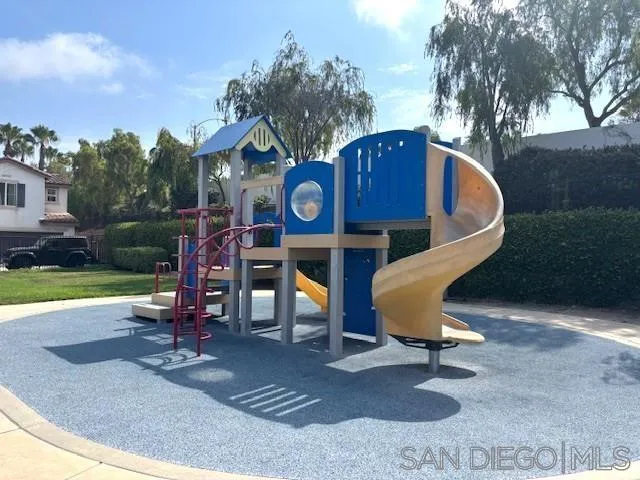
Residential playground with blue and yellow play equipment and a spiral slide.
SEE ALL PHOTOS
Two-story white stucco home with a dark double garage, small balcony, and landscaped front yard.
Two-story white stucco home with a dark double garage, small balcony, and landscaped front lawn.
Two-story white stucco home with an attached garage, broad driveway, and landscaped front lawn.
Vacant entry room with terracotta tile floors, a white front door, and shuttered windows.
Two-story living area with terracotta tile floors, tall shuttered windows, and a staircase with a dark wood handrail.
Empty tiled room with a white staircase, dark wood handrail, and high ceiling.
Vacant living room with terracotta tile floors, a tiled fireplace, and white built-in shelving.
Empty living room with terracotta tile floors, blue curtains, and a sliding glass door to the backyard.
Open kitchen and living area with a terracotta-tiled fireplace, wood cabinets, and a central island.
Kitchen with wood cabinets, an island, terracotta tile floors, and large windows beside a sliding glass door.
Empty kitchen with wood cabinets, central island, terracotta tile floor, and sliding glass patio doors.
Kitchen with wood cabinets, a central island, stainless steel appliances, and terracotta tile flooring.
Kitchen with honey-colored cabinets, a large island, stainless steel appliances, and terracotta tile flooring.
Kitchen with a large central island, warm wood cabinetry, and stainless steel appliances.
Kitchen with warm wood cabinets, stainless steel appliances, and a sink beneath a window.
Empty bedroom with light plank flooring, a ceiling fan, and white closet doors.
Bathroom with a double-sink wooden vanity and a glass-enclosed tub and shower.
Empty walk-in closet with built-in shelves and hanging rods above light wood flooring.
Vacant bedroom with pale plank flooring, gray curtains, and a ceiling fan; bathroom vanity visible through doorway.
Empty bedroom with wood-look flooring, a ceiling fan, and shuttered windows.
Bathroom with a double-sink tiled vanity and wooden cabinets, opening onto a bedroom.
Bathroom with a glass-enclosed tub and shower, white tile, toilet, and shuttered window.
Empty bedroom with a pink accent wall, ruffled curtains, pale flooring, and a ceiling fan.
Laundry room with front-loading washer and dryer beneath wood cabinets and wire shelving.
Backyard patio with a stone fire pit, lawn, and small playhouse.
Backyard patio with curved paving, a raised planter, privacy fencing, and mature trees.
Backyard patio with a concrete courtyard, small lawn, mature tree, and sliding glass door.
Backyard patio with curved concrete paving, a small playhouse, raised planter, and circular fire pit.
Mission Wells community sign set into a white stucco wall between tall evergreen trees.
Outdoor pool with a metal handrail and shaded pergola seating area.
Outdoor swimming pool with concrete deck, poolside seating, and a small pool house.
Community swimming pool and adjoining spa with patio seating and palm trees.
Outdoor pool patio with a shaded pergola, dining tables, and lounge seating.
Community playground with a colorful play structure, lawn, paved walkway, and surrounding hedges.
Residential playground with blue and yellow play equipment and a spiral slide.
Listed by Epic Real Estate and Mgmt, Inc, Roy Wannamaker, Listing Contact: 760-550-8160 
For Sale

353 Franciscan

353 Franciscan, Oceanside, CA 92057

$857,000
Coastal Comfort & Resort-Style Living in Mission Wells 353 Franciscan Way, Oceanside, CA 92057 3 Bedrooms | 2.5 Bathrooms | 1,772 Sq. Ft. | Attached 2-Car Garage Welcome to 353 Franciscan Way, a bright, turnkey two-story residence nestled in the sought-after Mission Wells community of Oceanside Click to open side panel for more information . Built in 2004 and thoughtfully designed for effortless Southern California living, this 1,772-square-foot home blends airy, light-filled interiors with resort-style neighborhood amenities and unbeatable proximity to the coast. Property Highlights * Inviting Living Spaces: Step inside to dramatic two-story ceilings in the formal living room, where large windows bathe the home in natural light. The open-concept family room--anchored by a cozy fireplace--flows seamlessly into the dining area and kitchen, creating an ideal layout for both everyday relaxation and entertaining. * Well-Appointed Kitchen: Featuring abundant cabinetry, recessed lighting, gas cooking, stainless steel appliances, and an eat-at center island, the kitchen is ready for casual morning coffees and weekend gatherings alike. * Private Upstairs Retreat: All three bedrooms are located upstairs for added privacy, offering comfortable retreats alongside two full baths, while a convenient half-bath serves guests downstairs. * Indoor-Outdoor & Energy-Smart Living: Enjoy a private, fully fenced backyard patio with low-maintenance appeal, an attached two-car garage (plus driveway parking), central air conditioning, and an energy-saving solar PPA lease to help keep costs low

3
beds

3
baths

1,772 Sq.Ft. LIVING AREA

3,481 Sq.Ft. lot

Roy Wannamaker

Roy Wannamaker

Features & Amenities

Interior

  • total bedrooms3
  • Total bathrooms3
  • full bathrooms2
  • half bathroom1
  • Laundry room Electric, Gas
  • Flooring Linoleum/Vinyl, Tile
  • Fireplace FP in Family Room
  • APPLIANCES Dishwasher, Disposal, Dryer, Microwave, Refrigerator, Solar Panels, Washer, Range/Stove Hood, Gas Range, Gas Cooking

Area & Lot

  • Status For Sale
  • Living Area1,772 Sq.Ft.
  • Total Area1,772 Sq.Ft.
  • Lot Area3,481 Sq.Ft.
  • MLS® ID260019409
  • TypeResidential
  • YEAR BUILT2004
  • NeighborhoodOceanside

Exterior

  • STORIES2
  • Garage Space2.0
  • water SourceMeter on Property
  • PoolCommunity/Common
  • roofTile/Clay
  • parkingAttached
  • HEAT TYPEForced Air Unit
  • AIR CONDITIONINGCentral Forced Air
  • sewerSewer Connected
  • HOA AmenitiesPicnic Area, Spa, Barbecue, Pool, Rec Multipurpose Room

Financial

  • Sales Price$857,000
  • HOA $200/mo
  • Zoning R-1:SINGLE
Two-story white stucco home with a dark double garage, small balcony, and landscaped front yard.
Two-story white stucco home with a dark double garage, small balcony, and landscaped front lawn.

This beautifully maintained home offers a perfect blending of modern comfort, energy efficiency, and low-maintenance coastal living.

– Roy Wannamaker
Two-story white stucco home with an attached garage, broad driveway, and landscaped front lawn.
View Virtual Tour
Two-story white stucco home with a dark double garage, small balcony, and landscaped front lawn.

Schedule a Showing

I would love to show you my beautiful property. Please select your preferred date and time below. I will be in touch shortly to confirm your appointment.

Schedule a Showing

I would love to show you my beautiful property. Please select your preferred date and time below. I will be in touch shortly to confirm your appointment.

Thank you for your interest in 353 Franciscan, Oceanside, CA 92057. We are reviewing your request and will be in touch shortly!

Mortgage Calculator

Estimate your monthly mortgage payment, including the principal and interest, property taxes, and HOA. Adjust the values to generate a more accurate rate.

All estimates are provided for informational purposes only. Actual amounts may vary.
$0,000 Your Payment 20 15 65
$0,000 Your Payment

Oceanside

Explore

Work With Roy

I am dedicated to providing personalized attention and expert guidance to meet all of your real estate needs. Whether you are a first-time homebuyer or an experienced investor, I am here to help you navigate the complex and ever-changing real estate market.

Follow Me on Instagram