Leave a Message

Thank you for your message. I will be in touch with you shortly.

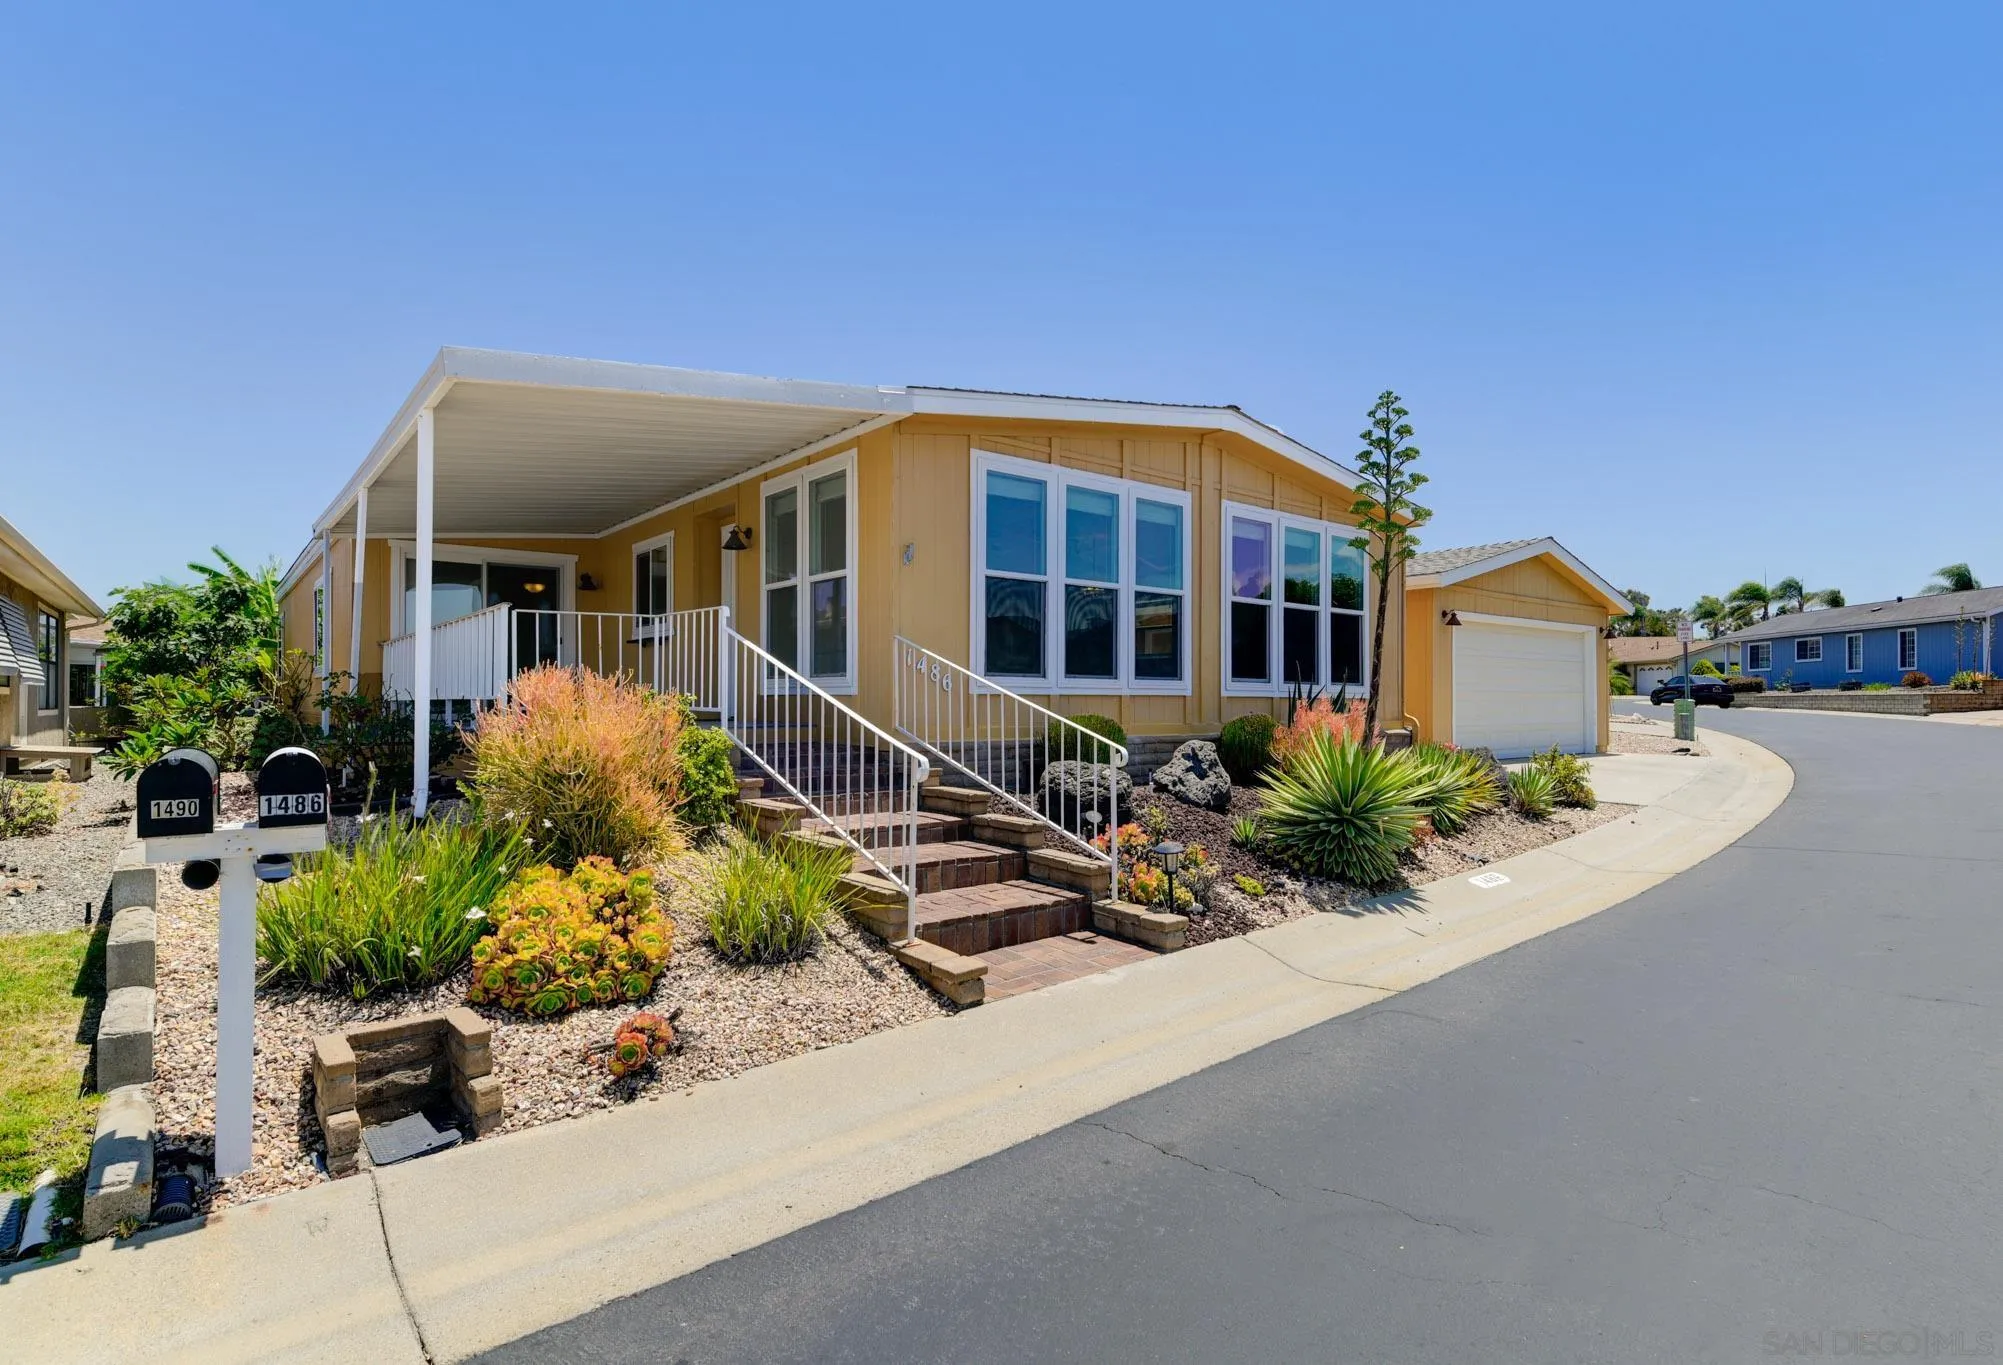
Yellow single-story home with a covered porch, attached garage, and drought-tolerant landscaping.
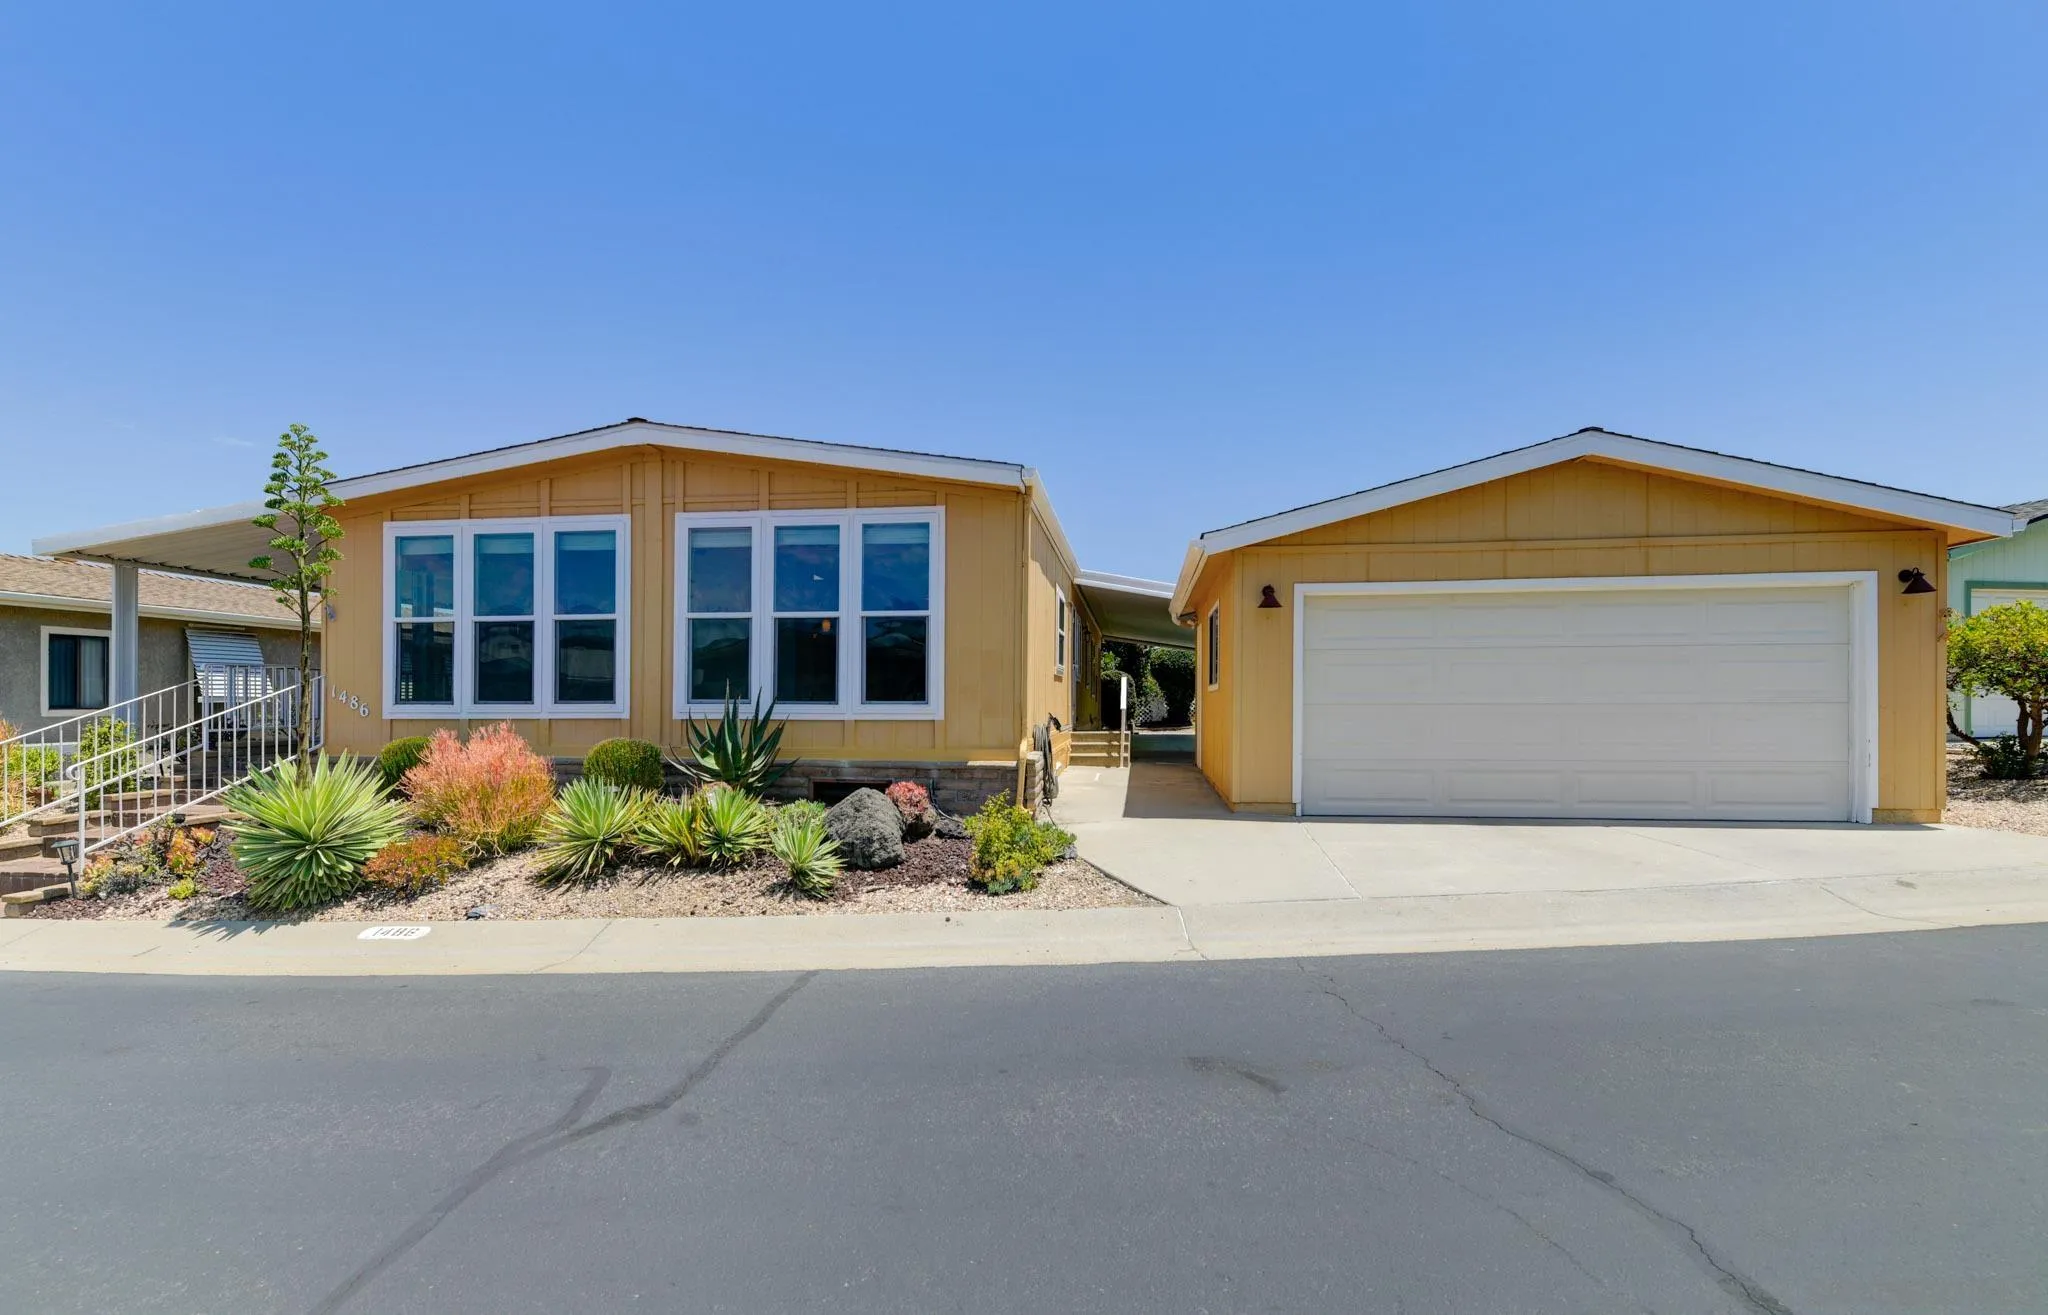
Yellow single-story home with white garage door, large front windows, and drought-tolerant landscaping.
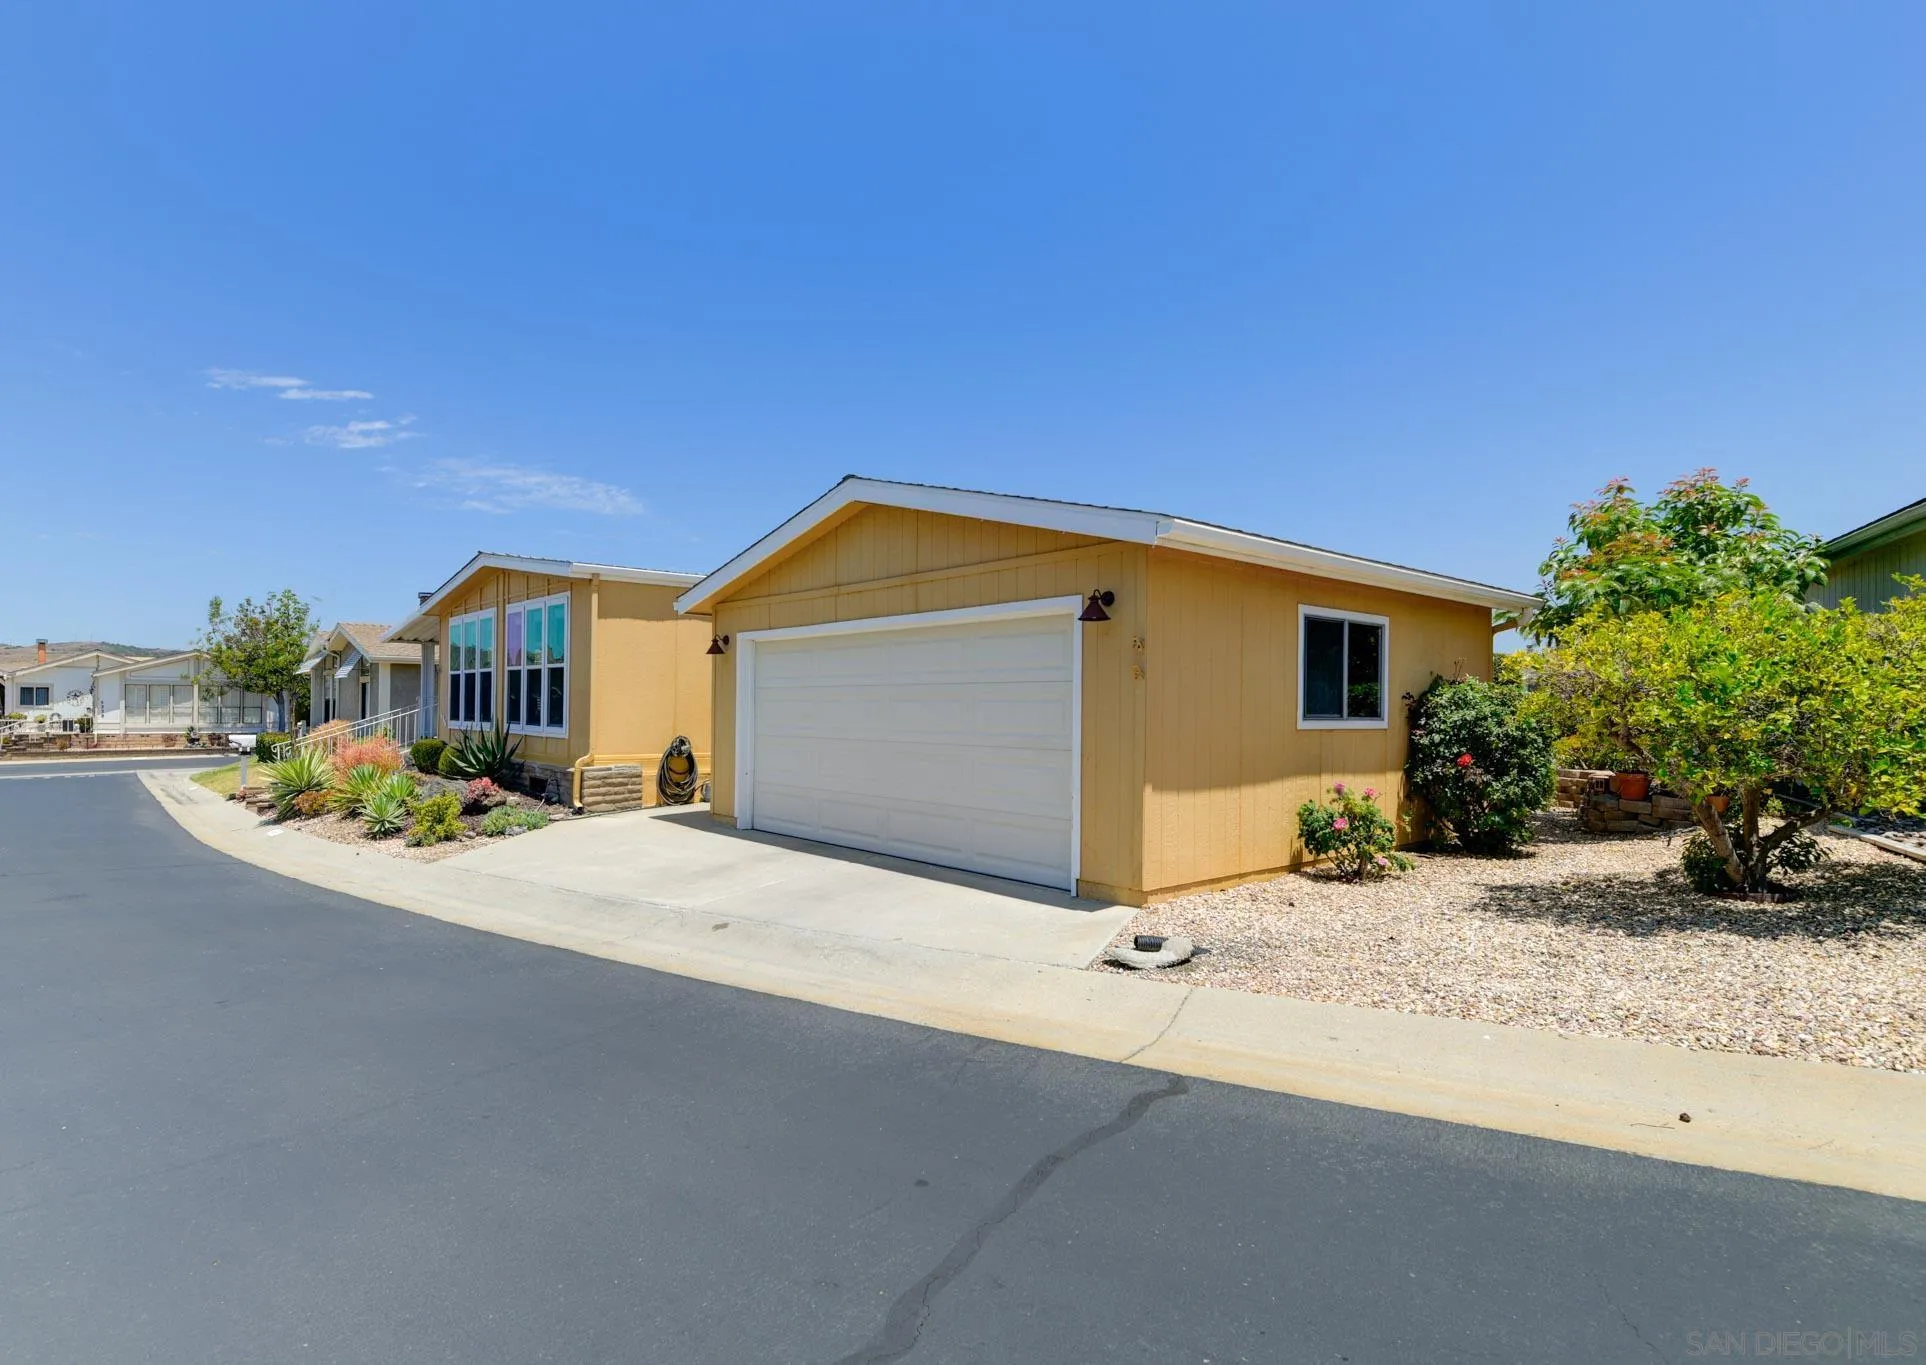
Yellow single-story home with a white garage door, driveway, and drought-tolerant landscaping.
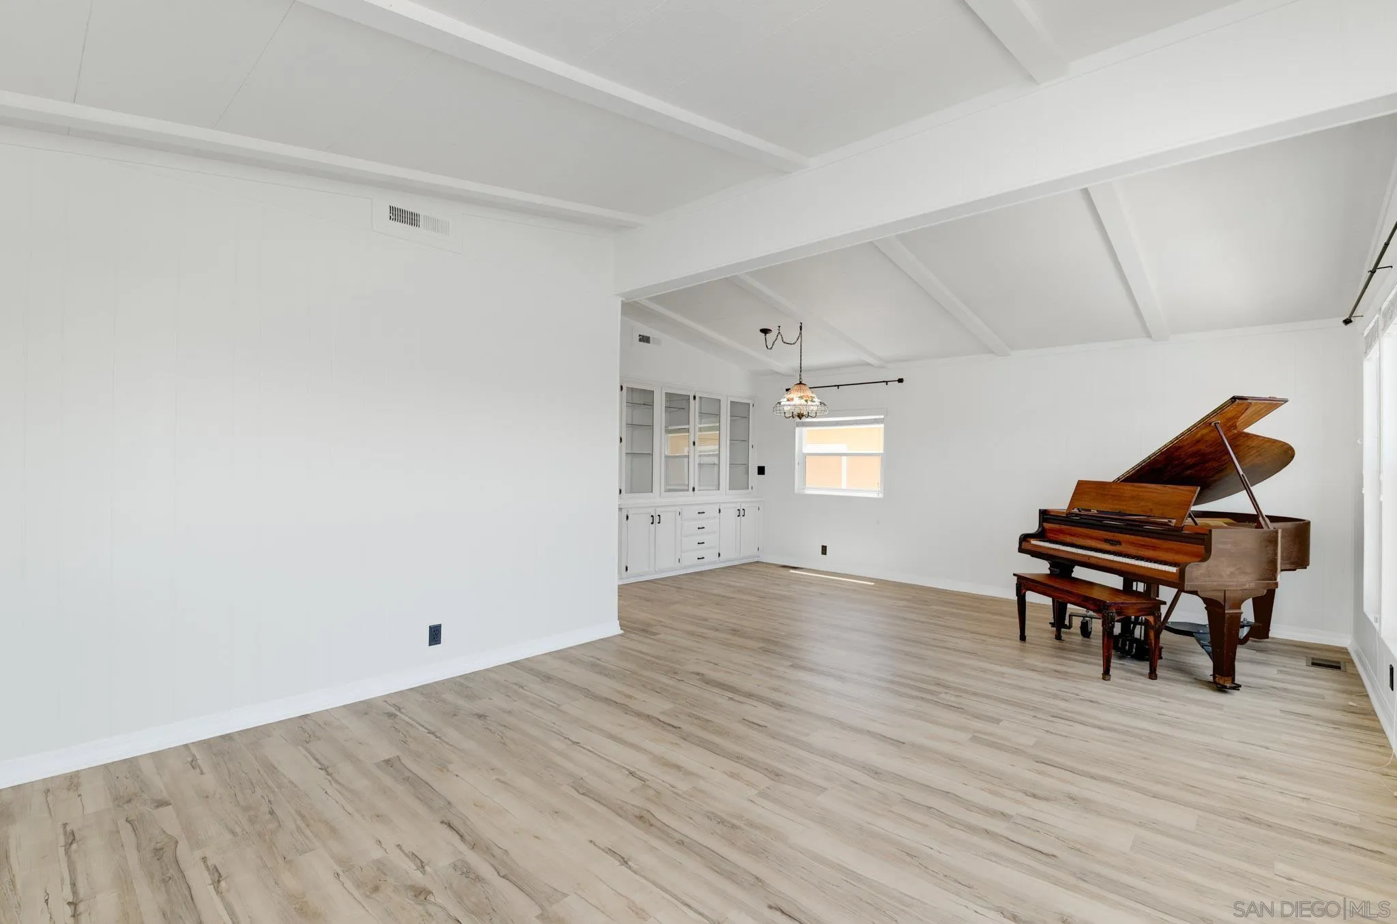
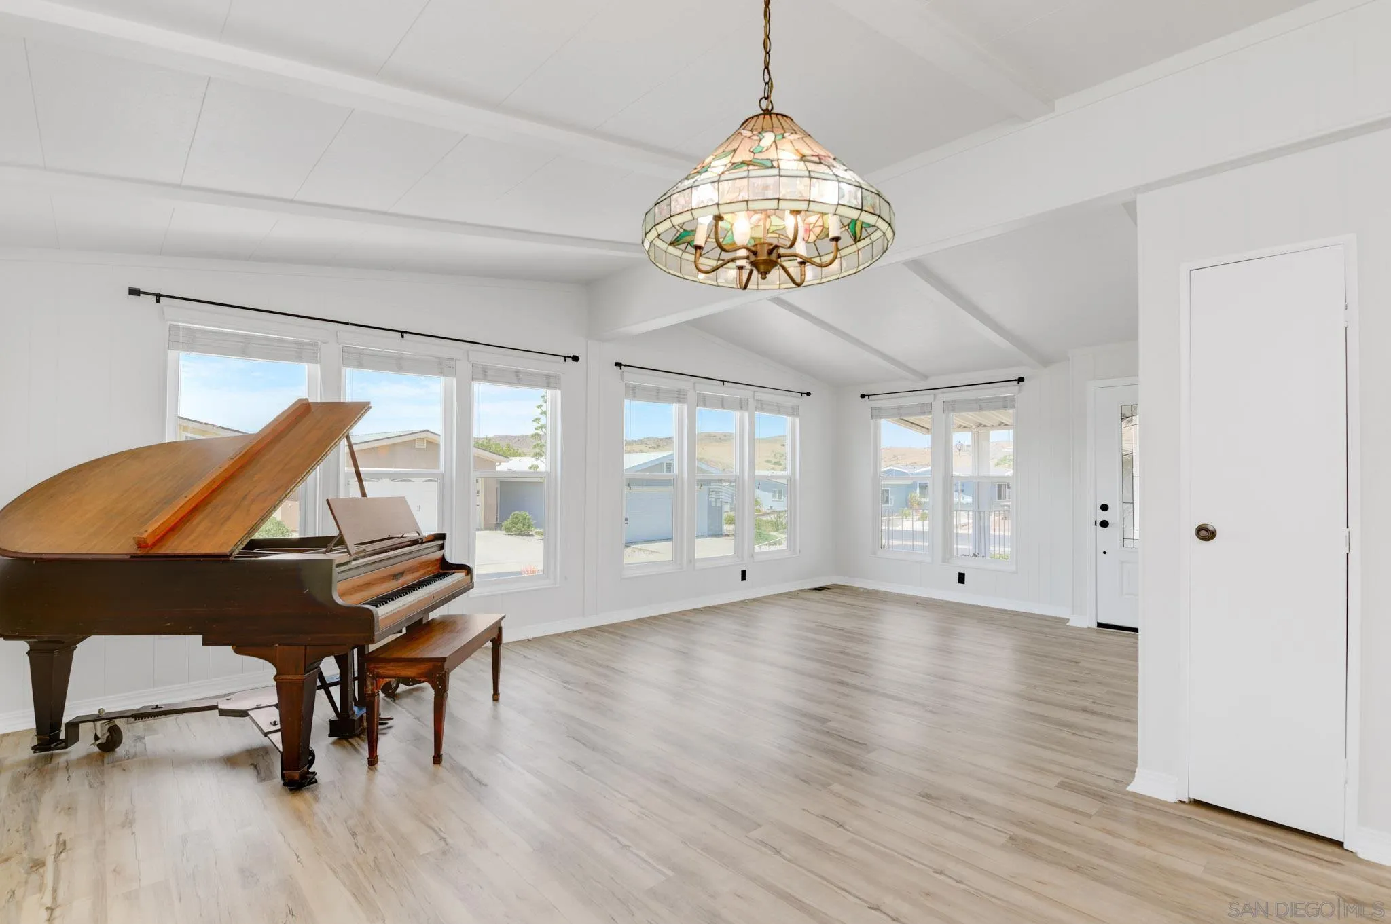
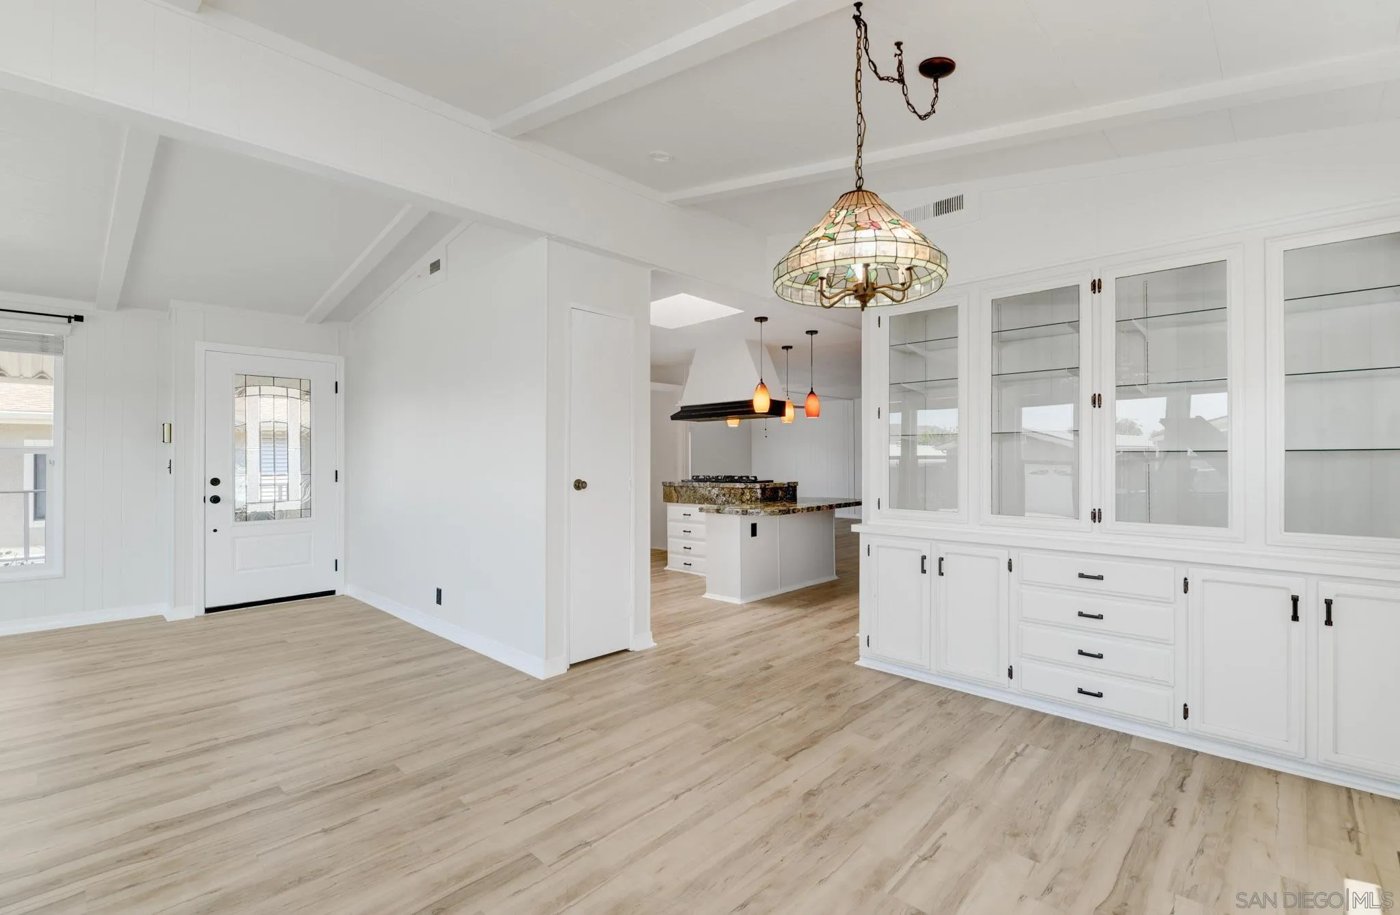
Bright living room with a grand piano, white built-in cabinets, and a beamed ceiling.
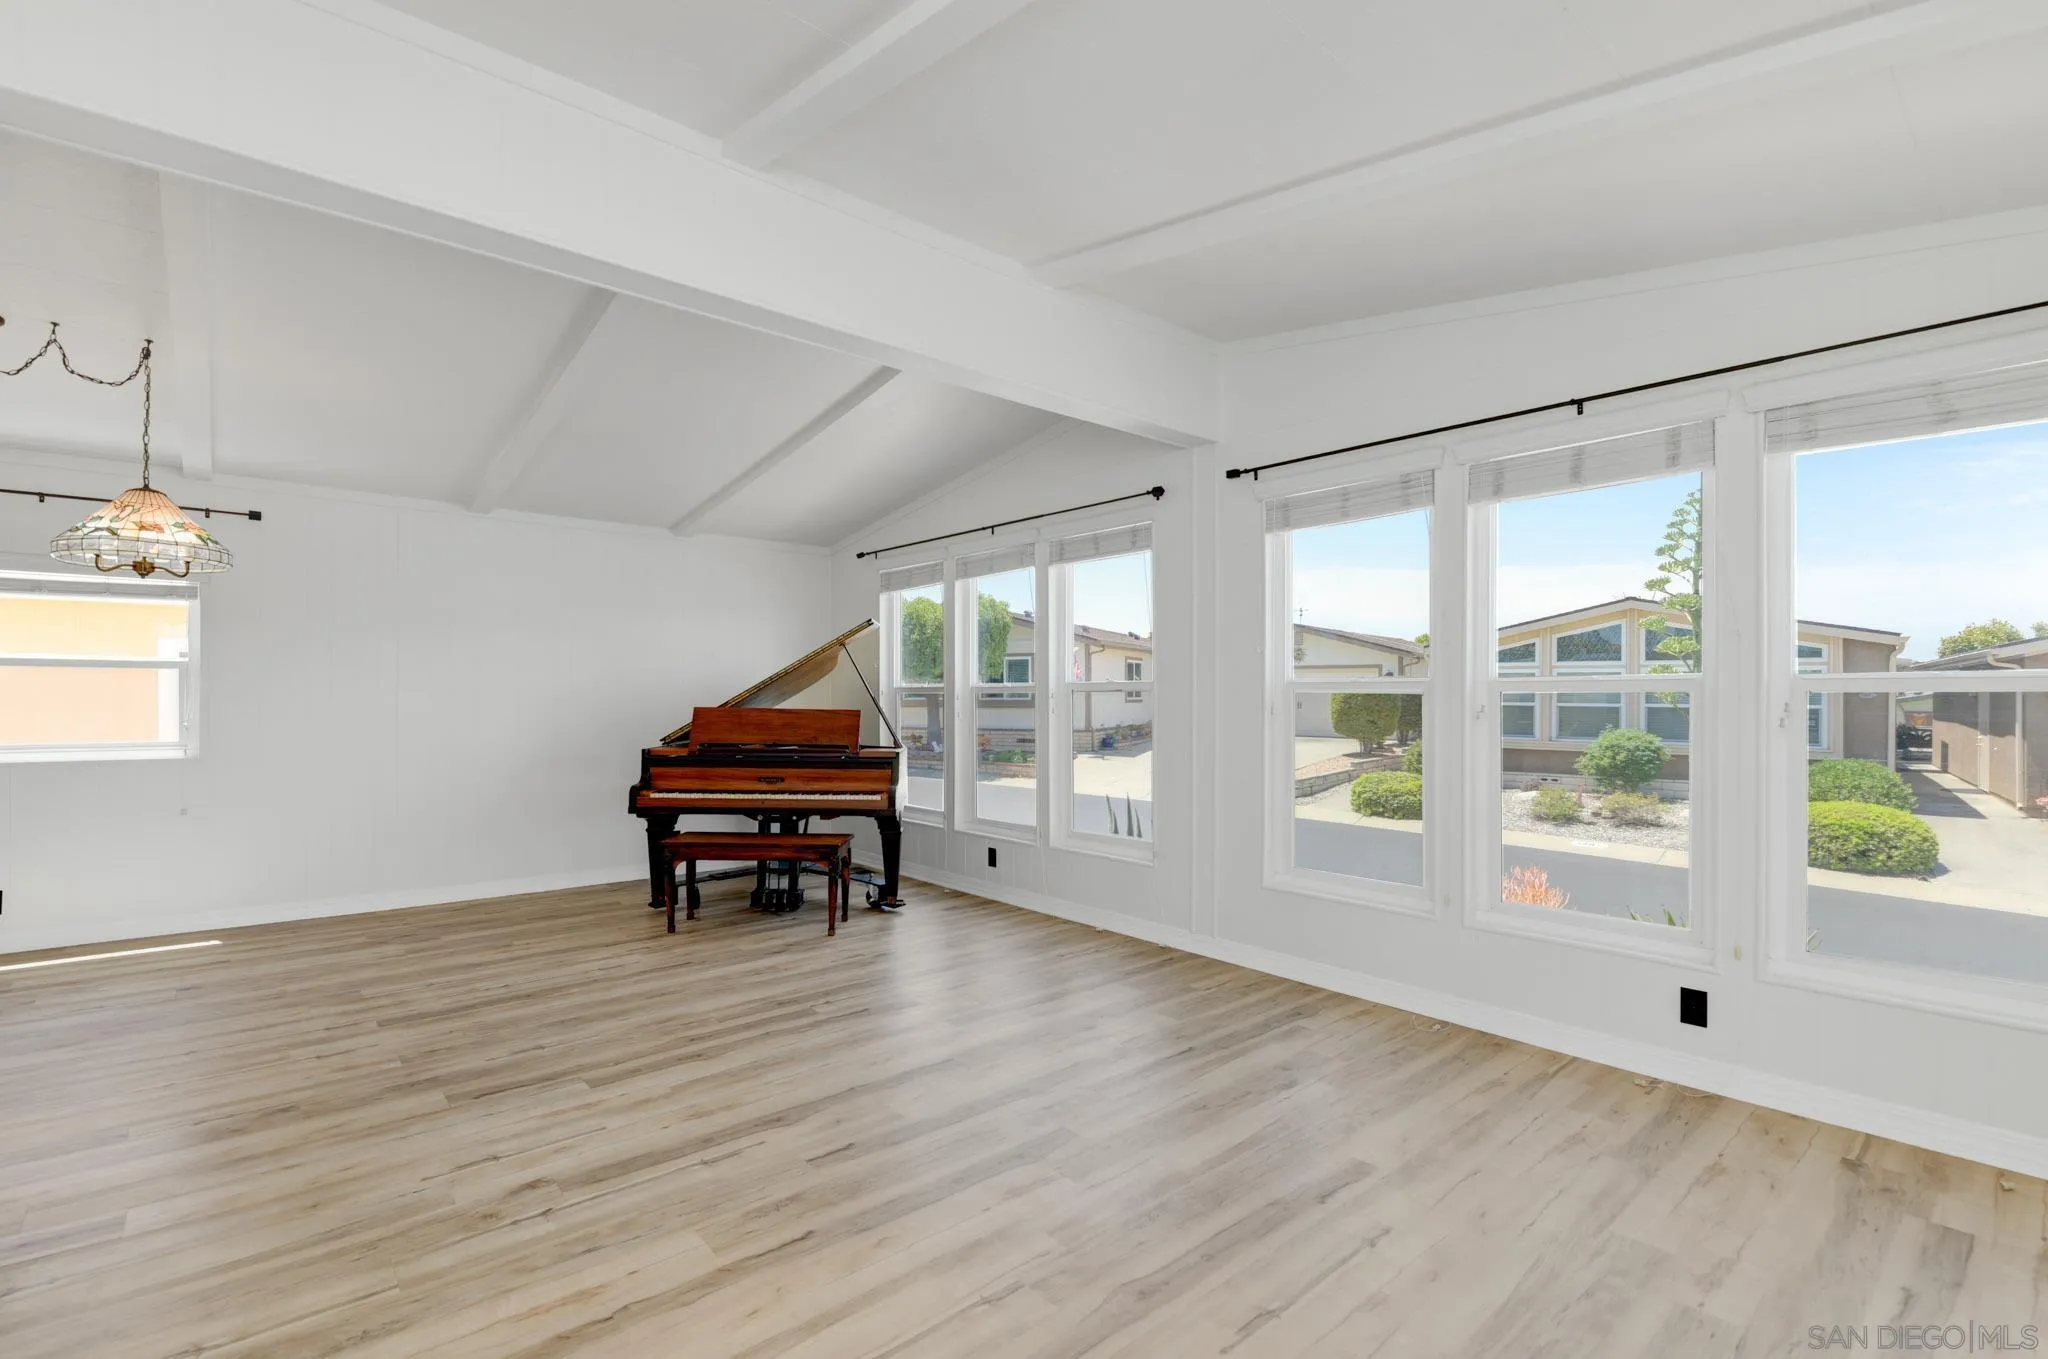
Bright, open room with a grand piano, vaulted ceiling, and rows of windows.
Open-plan kitchen with granite island, white cabinetry, light wood floors, and sliding doors to a patio.
Bright kitchen with white glass-front cabinetry, pale wood floors, and a granite-topped island.
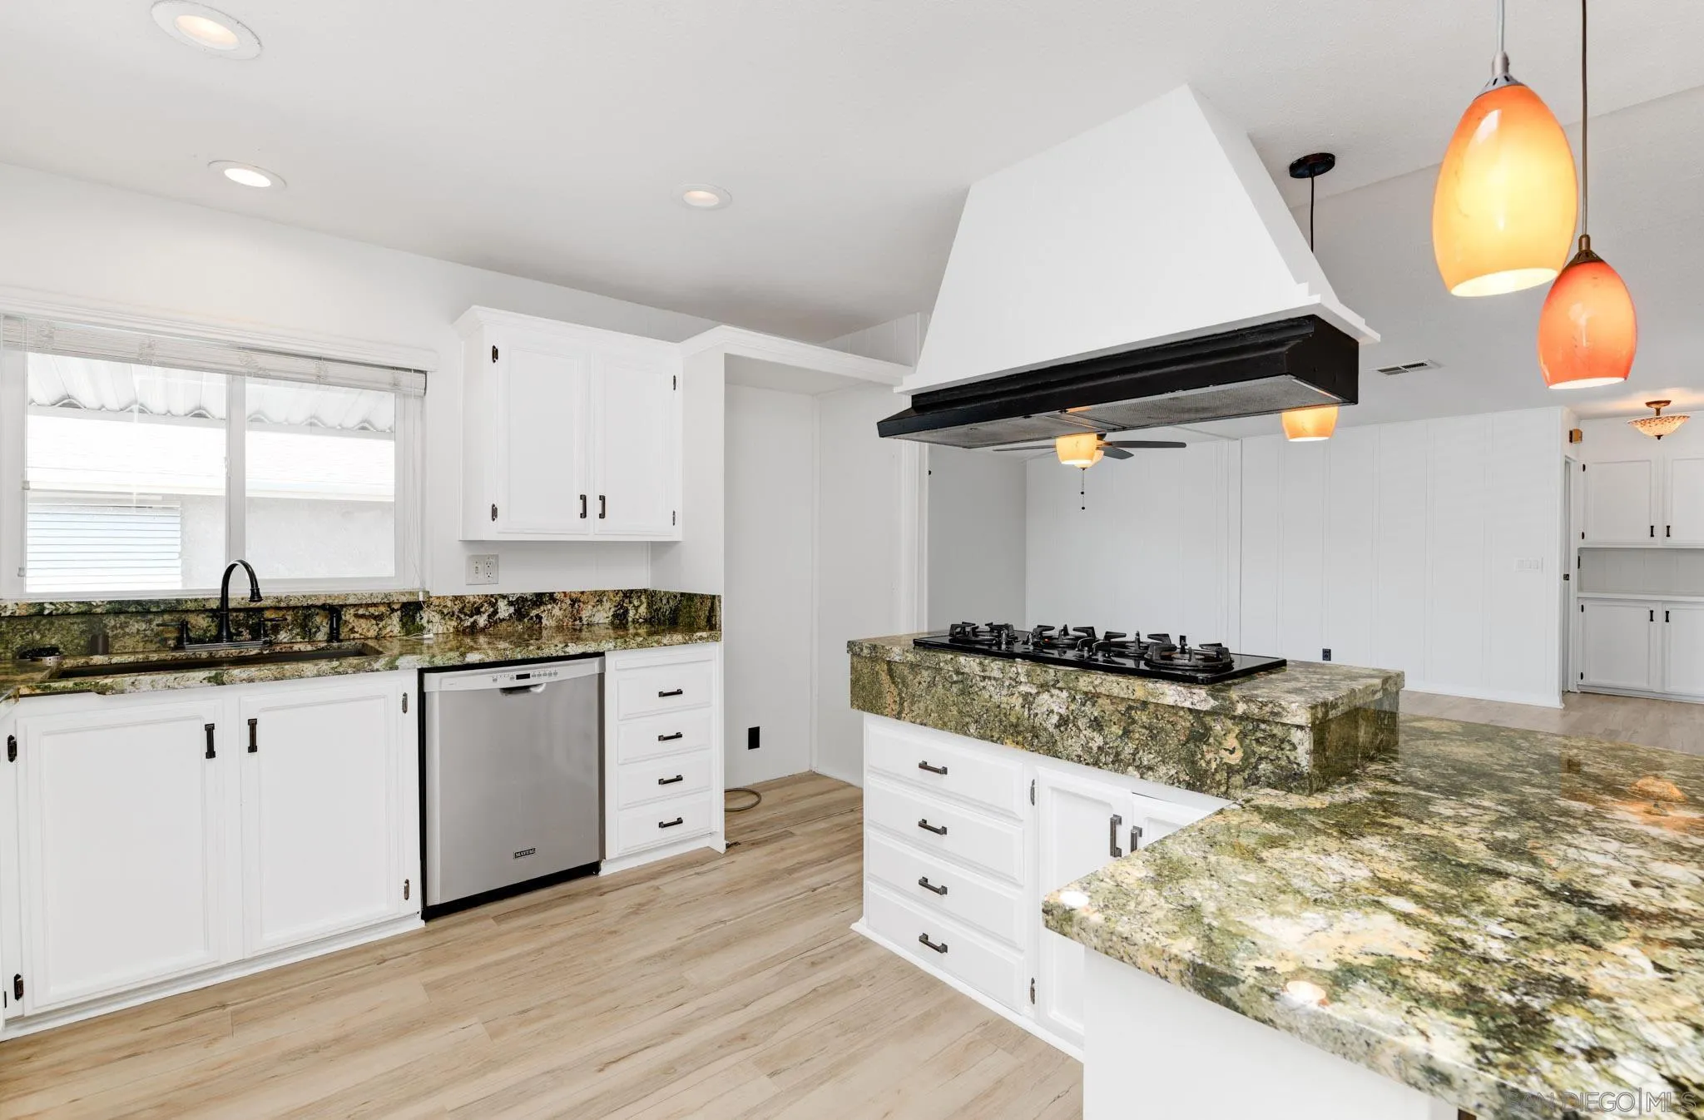
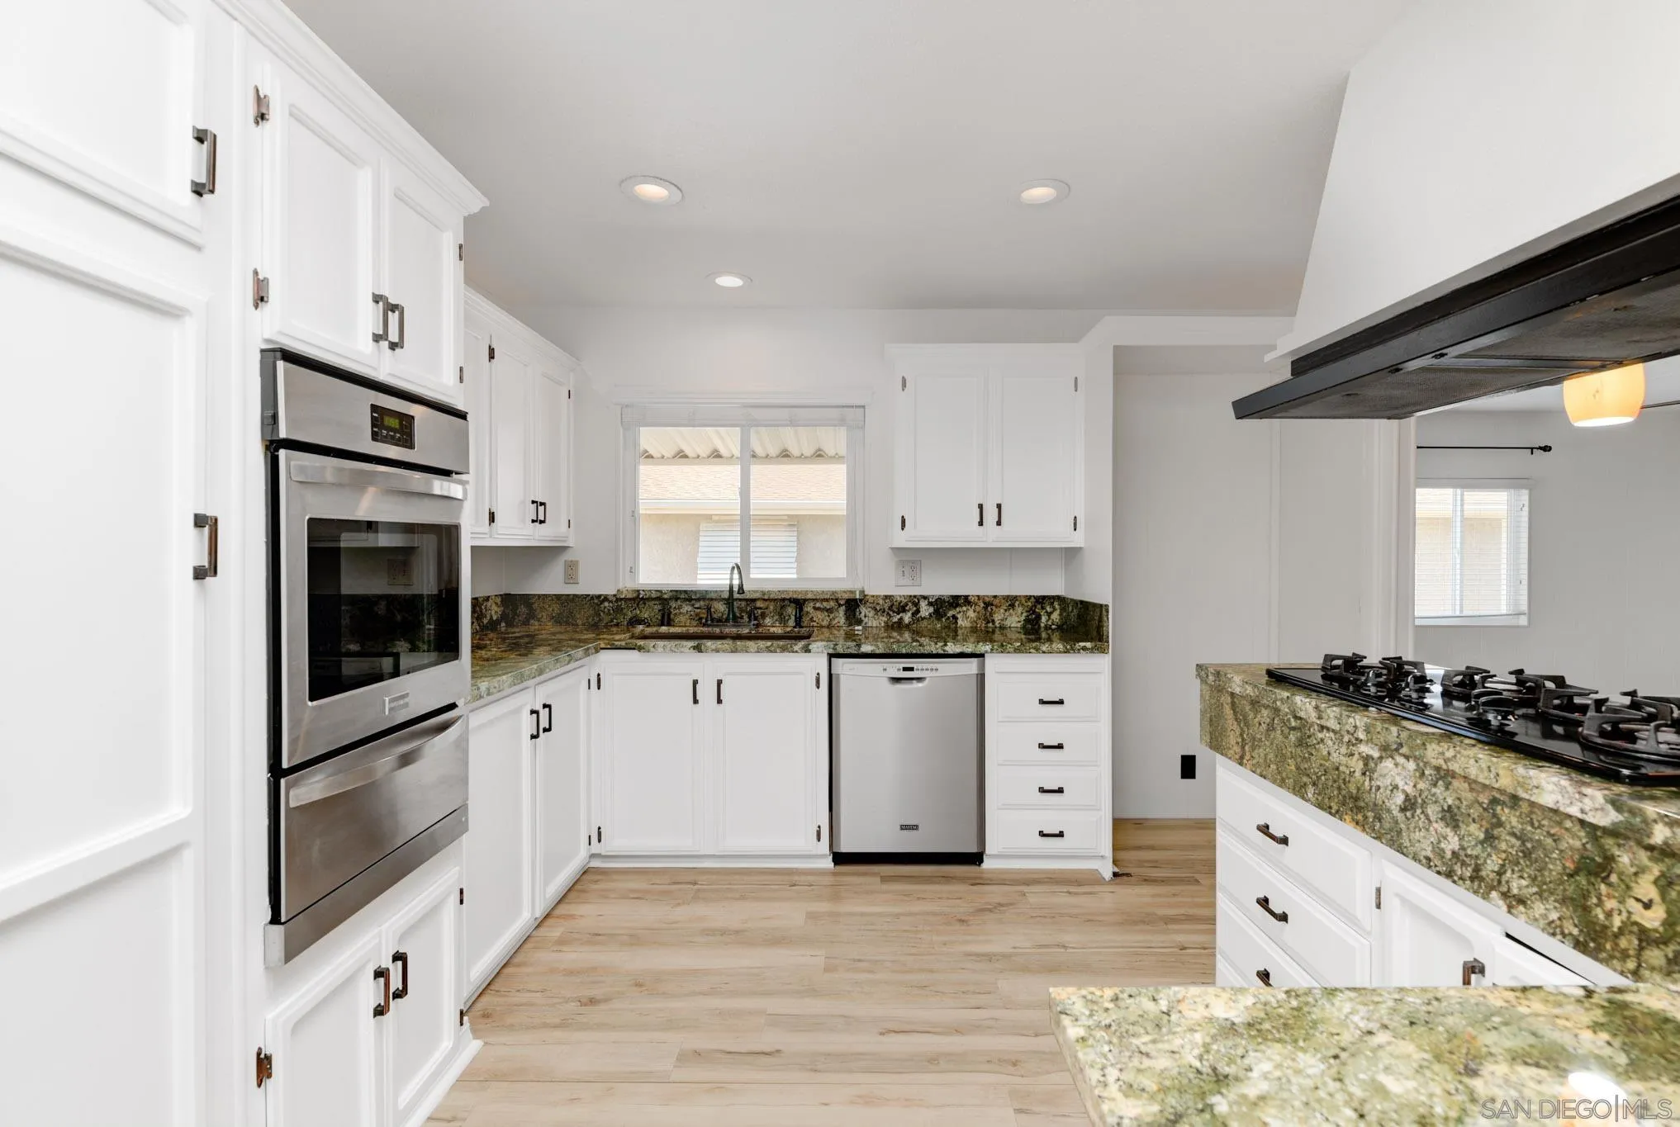
Bright kitchen with white cabinetry, granite counters, and an island gas cooktop beneath a large range hood.
Bright living room with a grand piano, vaulted ceiling, light wood floors, and large windows.
Kitchen with white cabinets, granite counters, stainless appliances, and a gas cooktop on the island.
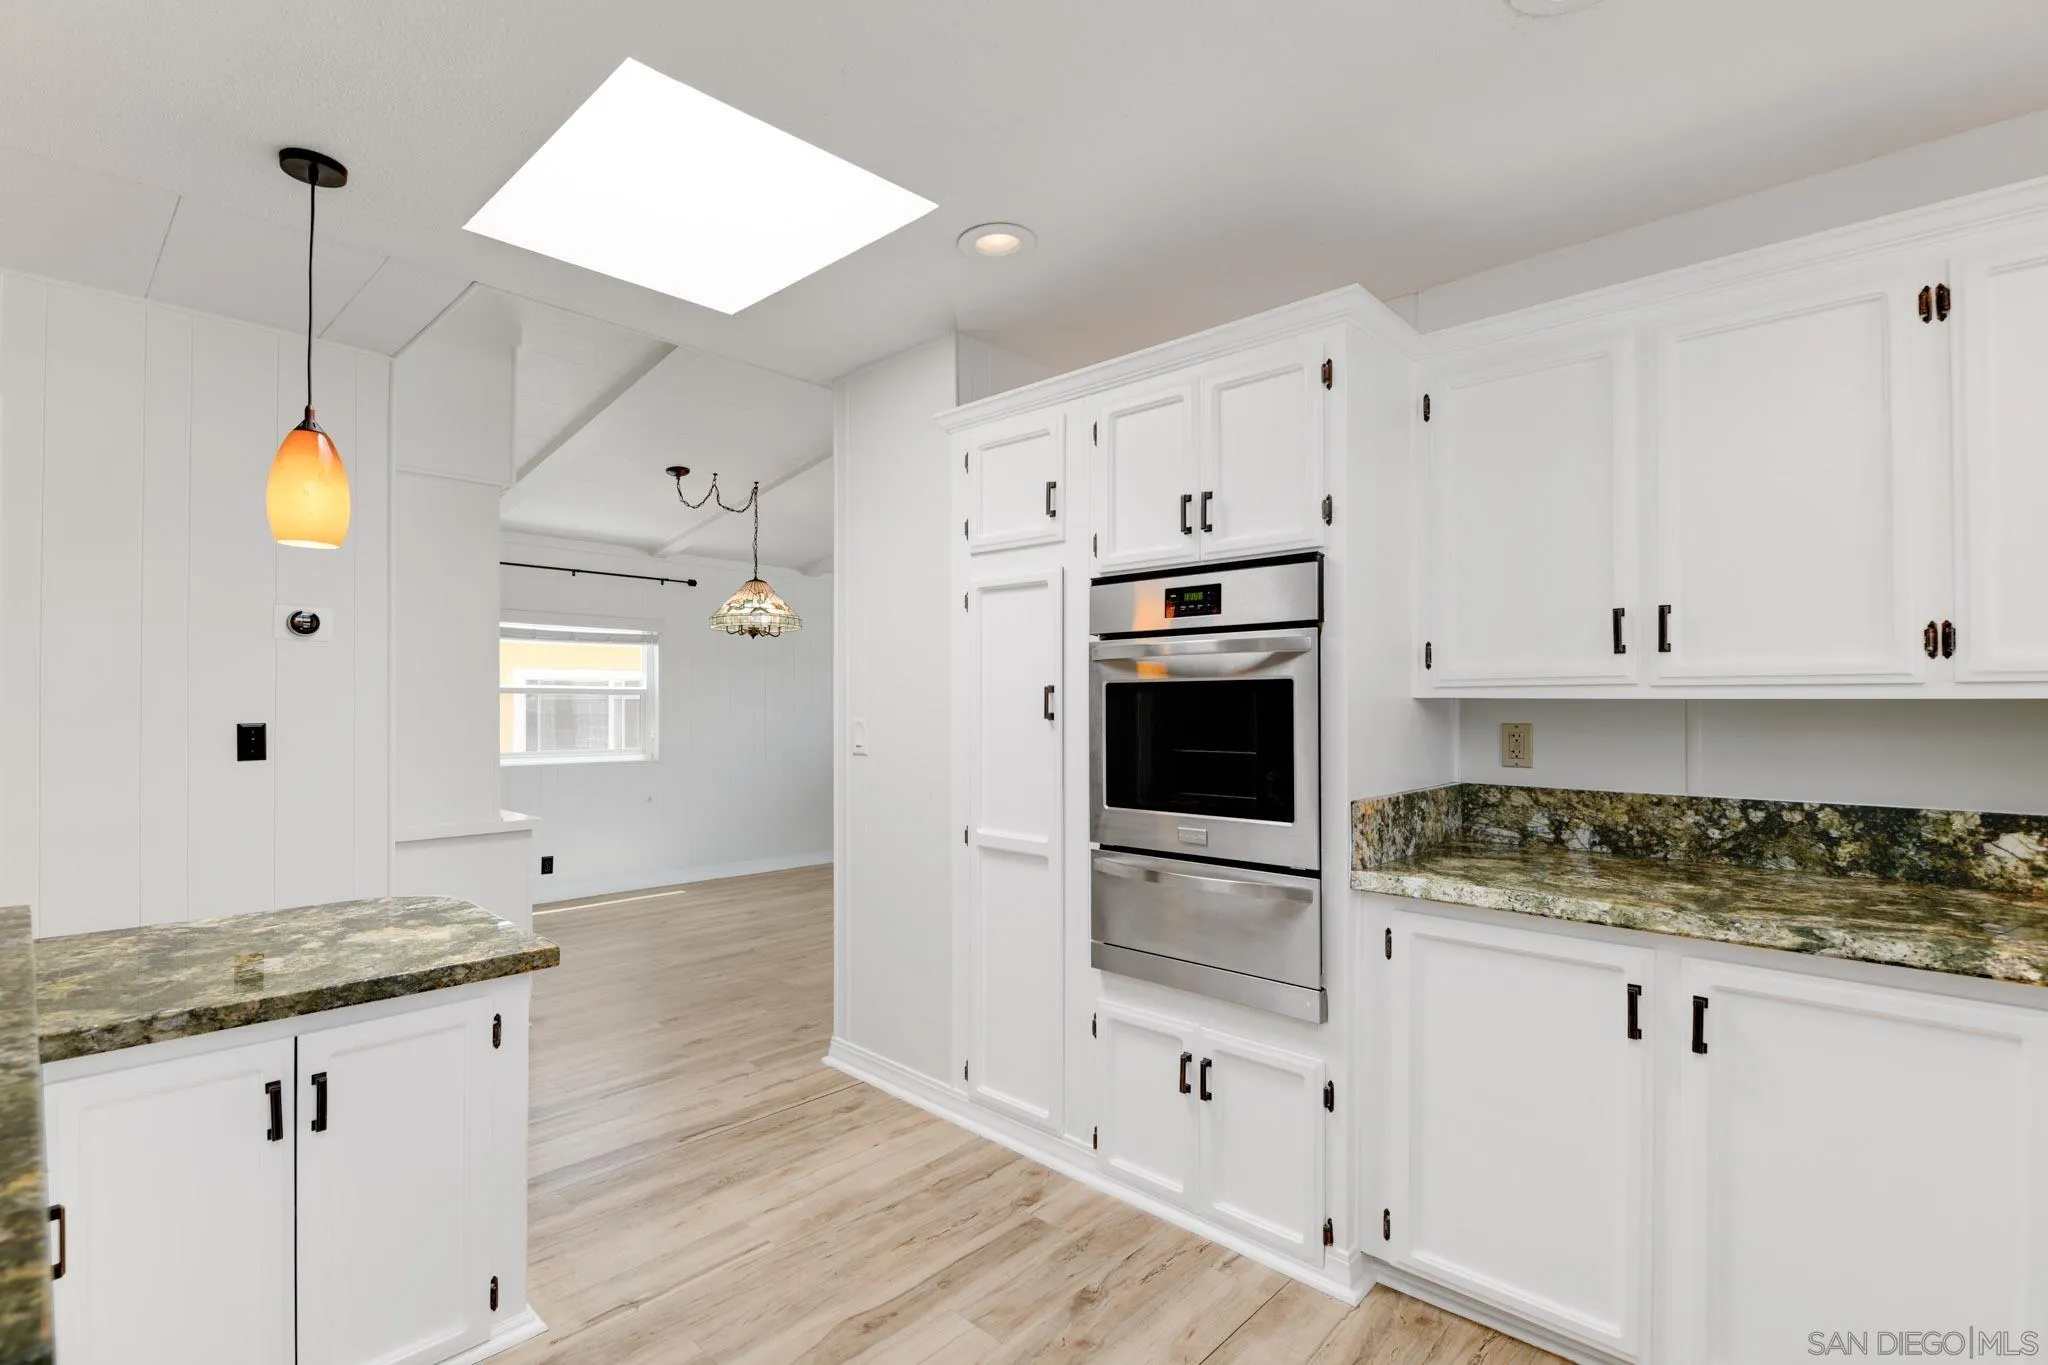
Bright kitchen with white cabinets, granite counters, a stainless-steel double oven, and a large skylight.
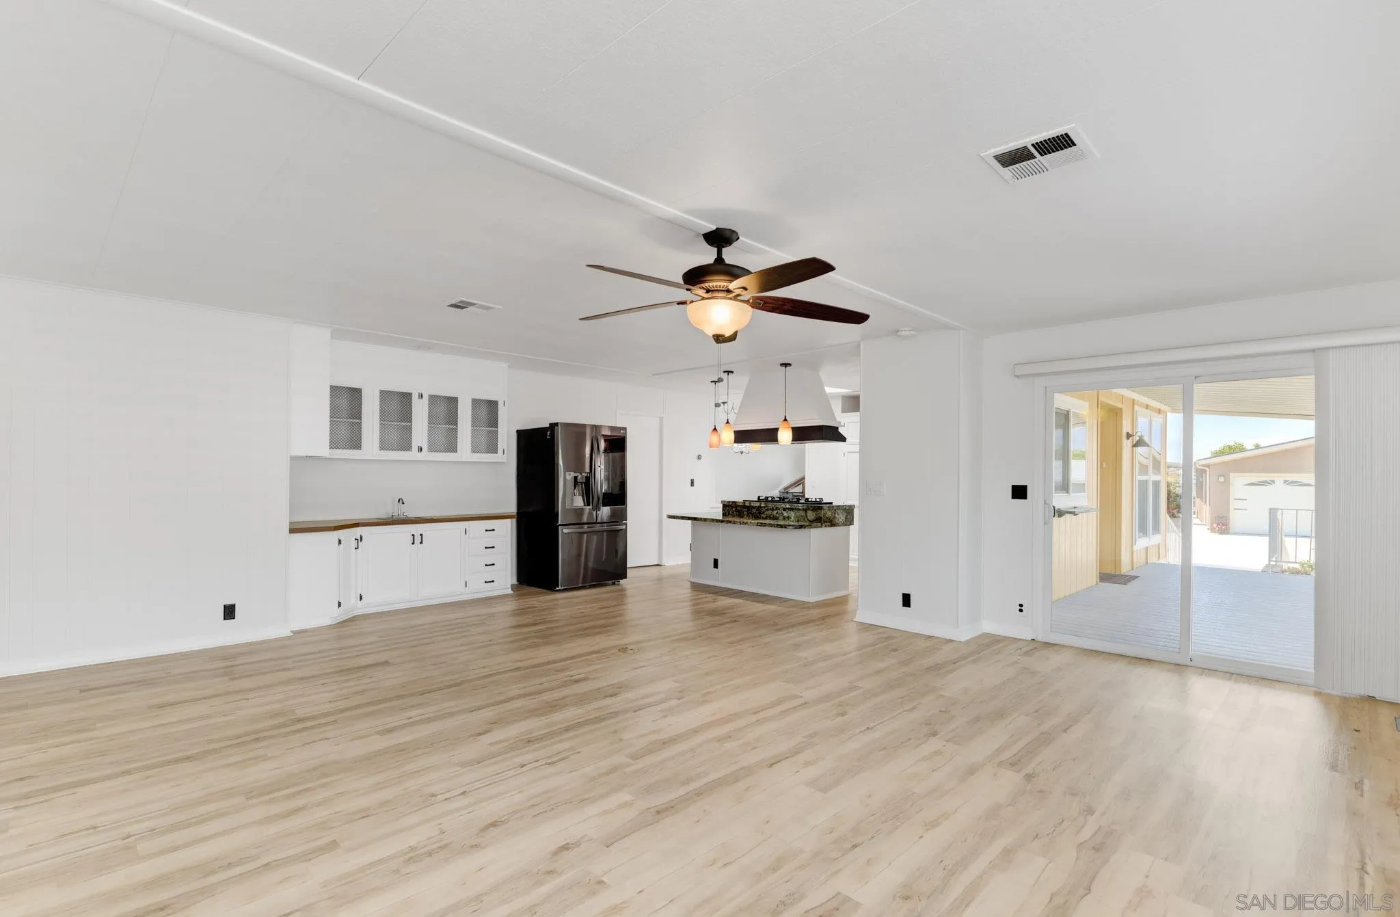
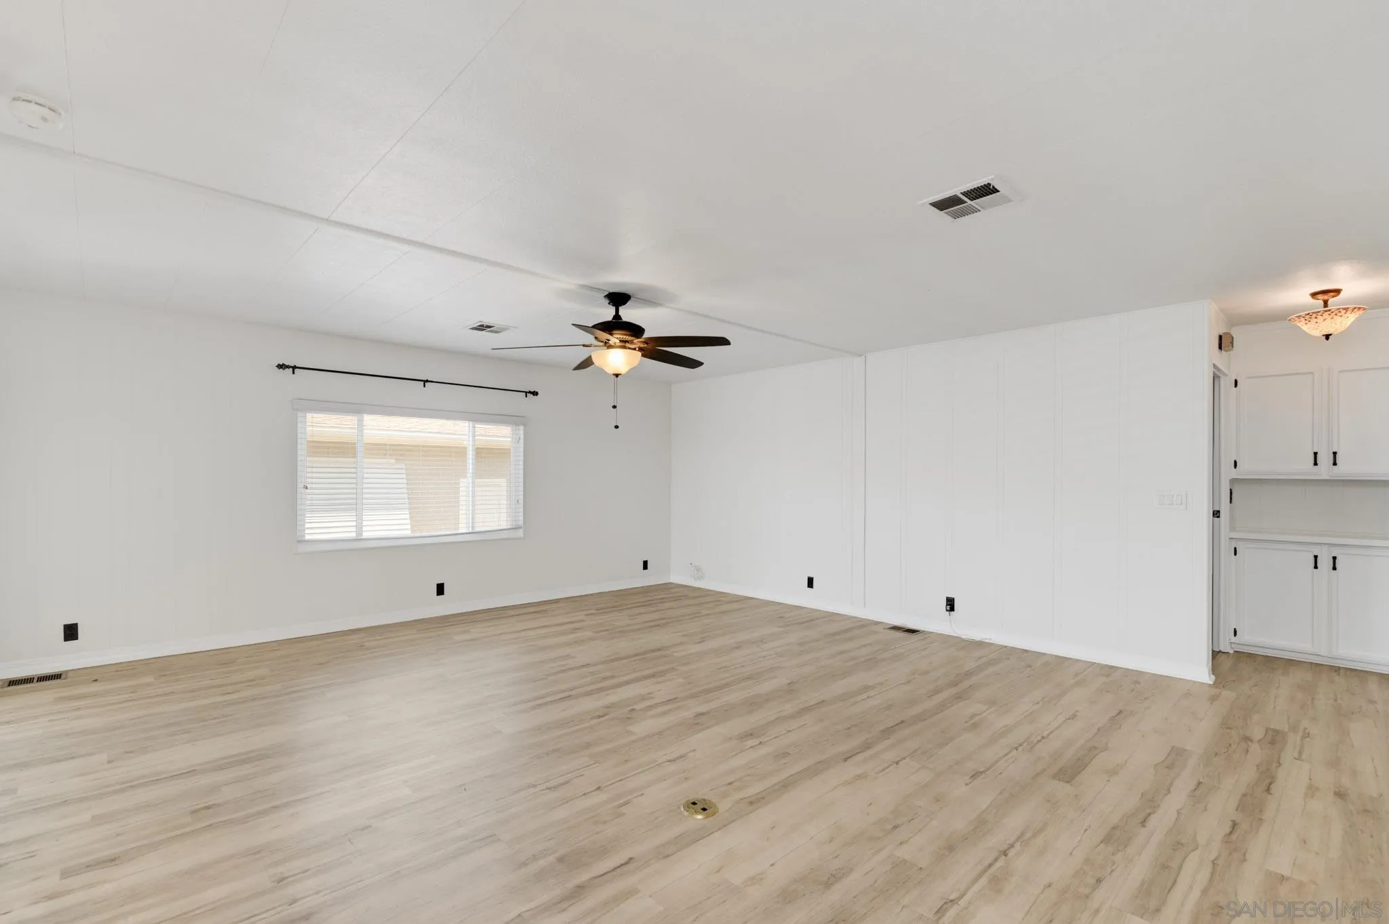
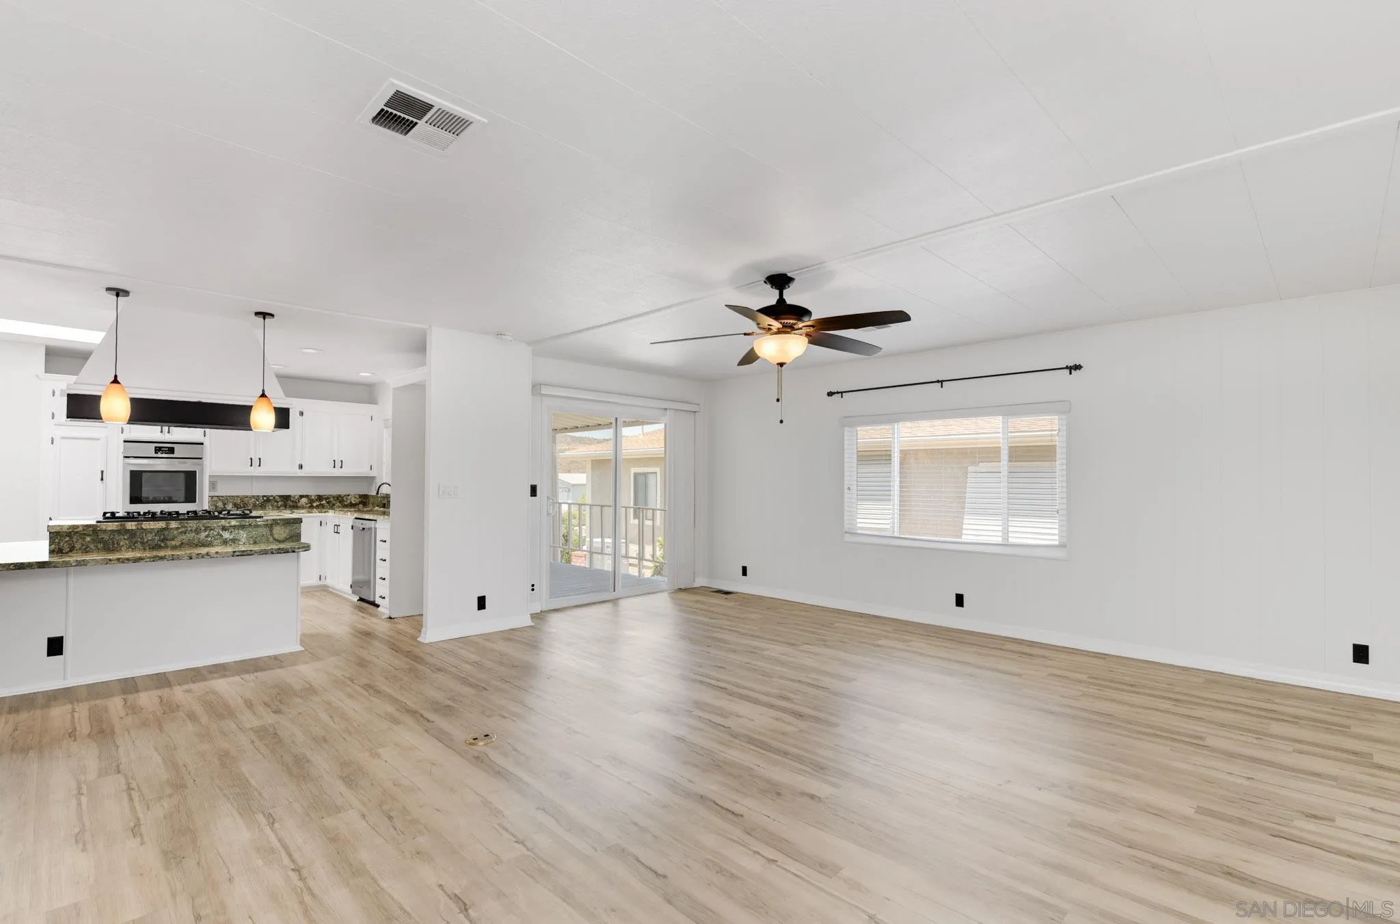
Vacant living area with light wood-look flooring, a window with blinds, and a ceiling fan.
Empty living room open to a white kitchen, with wood-look floors, sliding glass doors, and a ceiling fan.
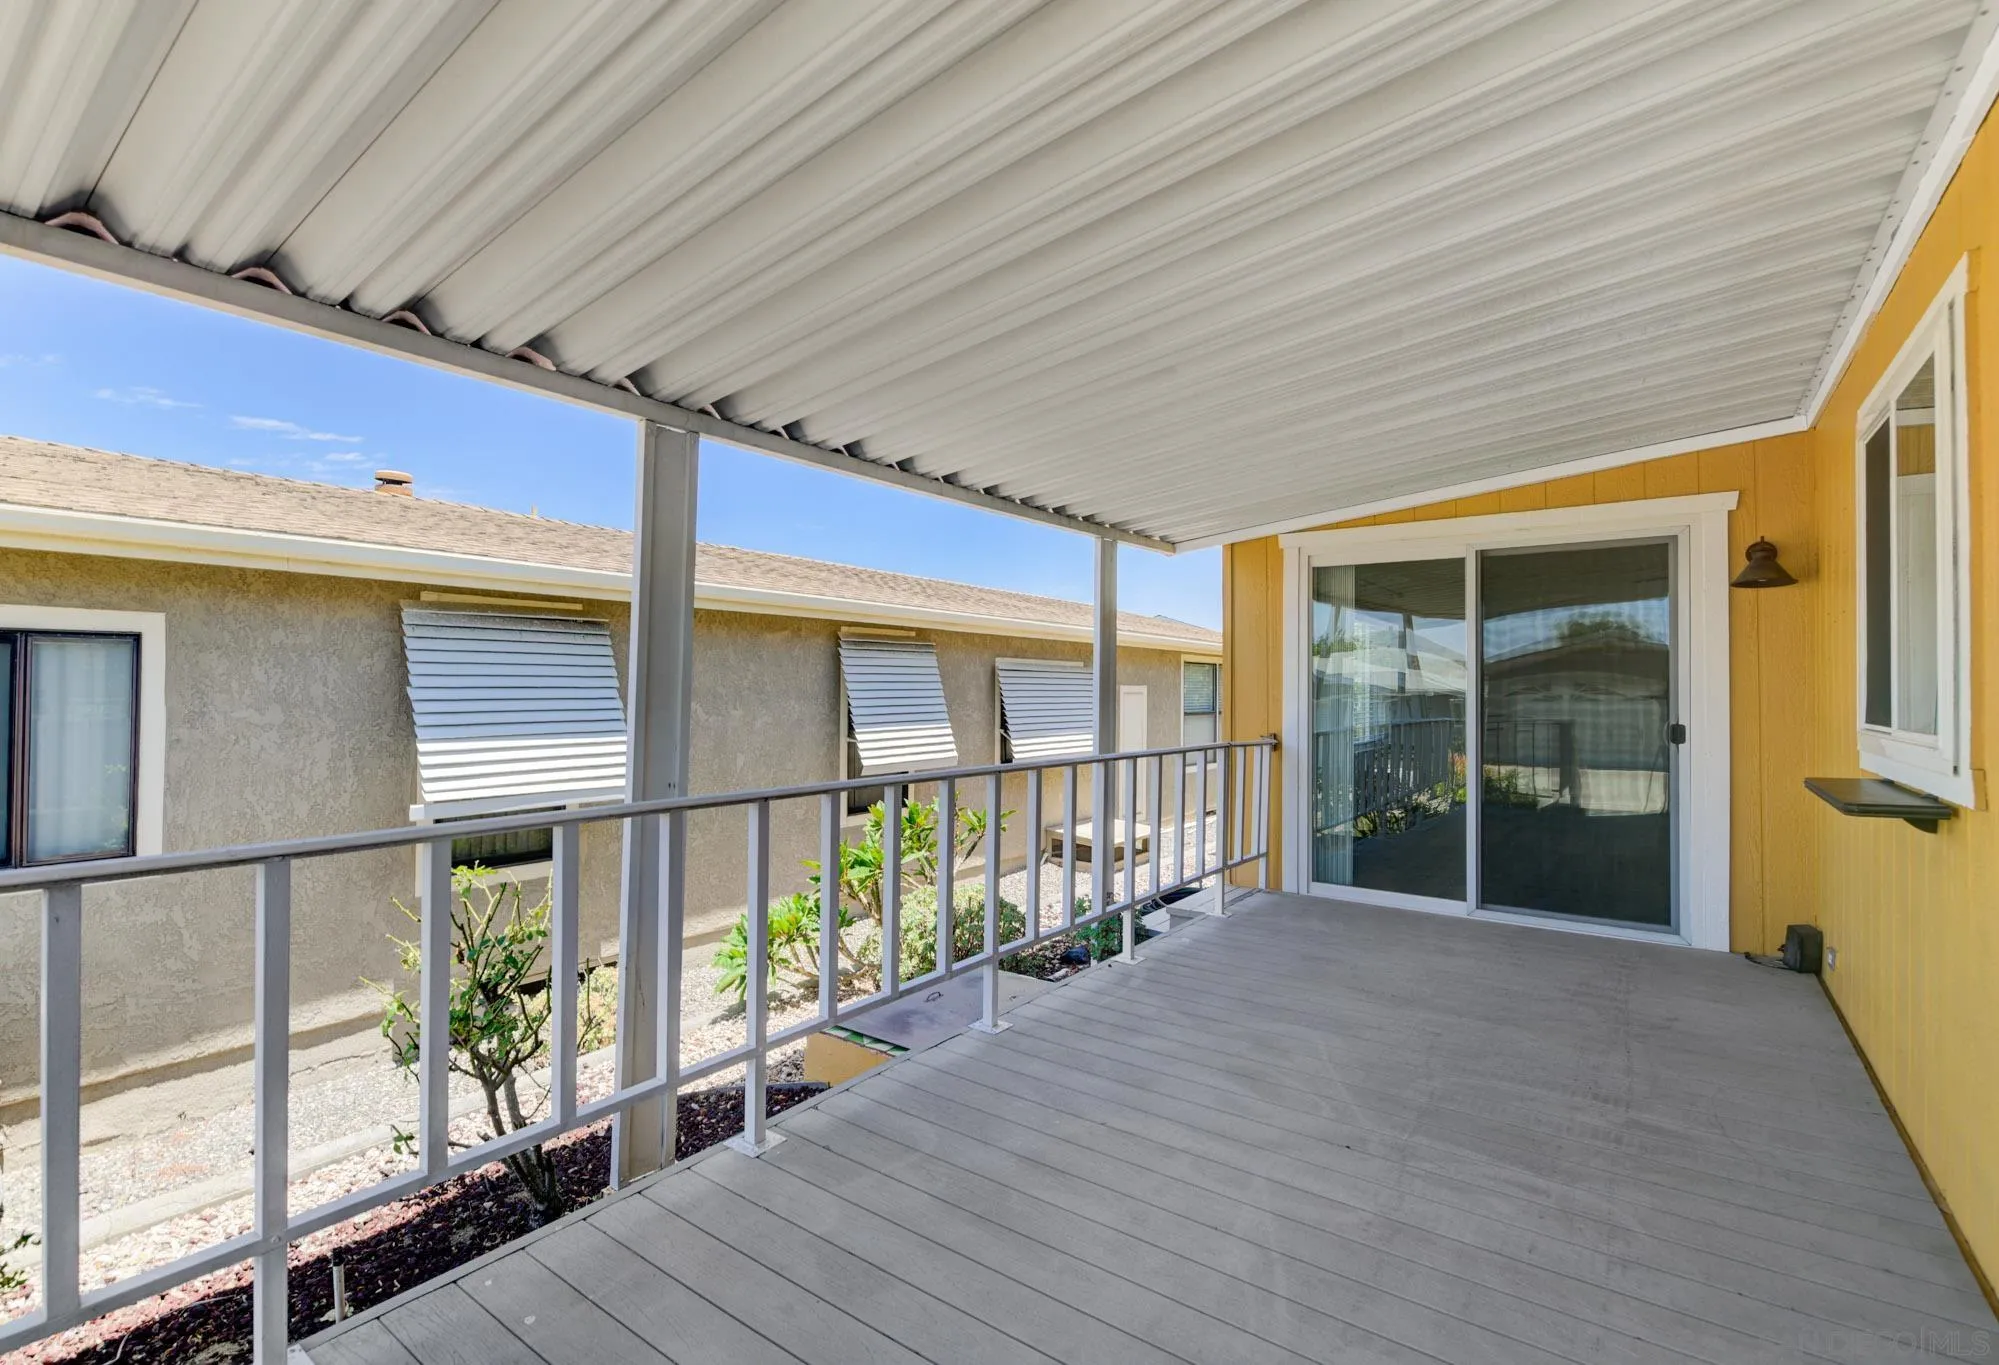
Covered porch with gray decking, metal railing, and sliding glass door on a yellow-sided home.
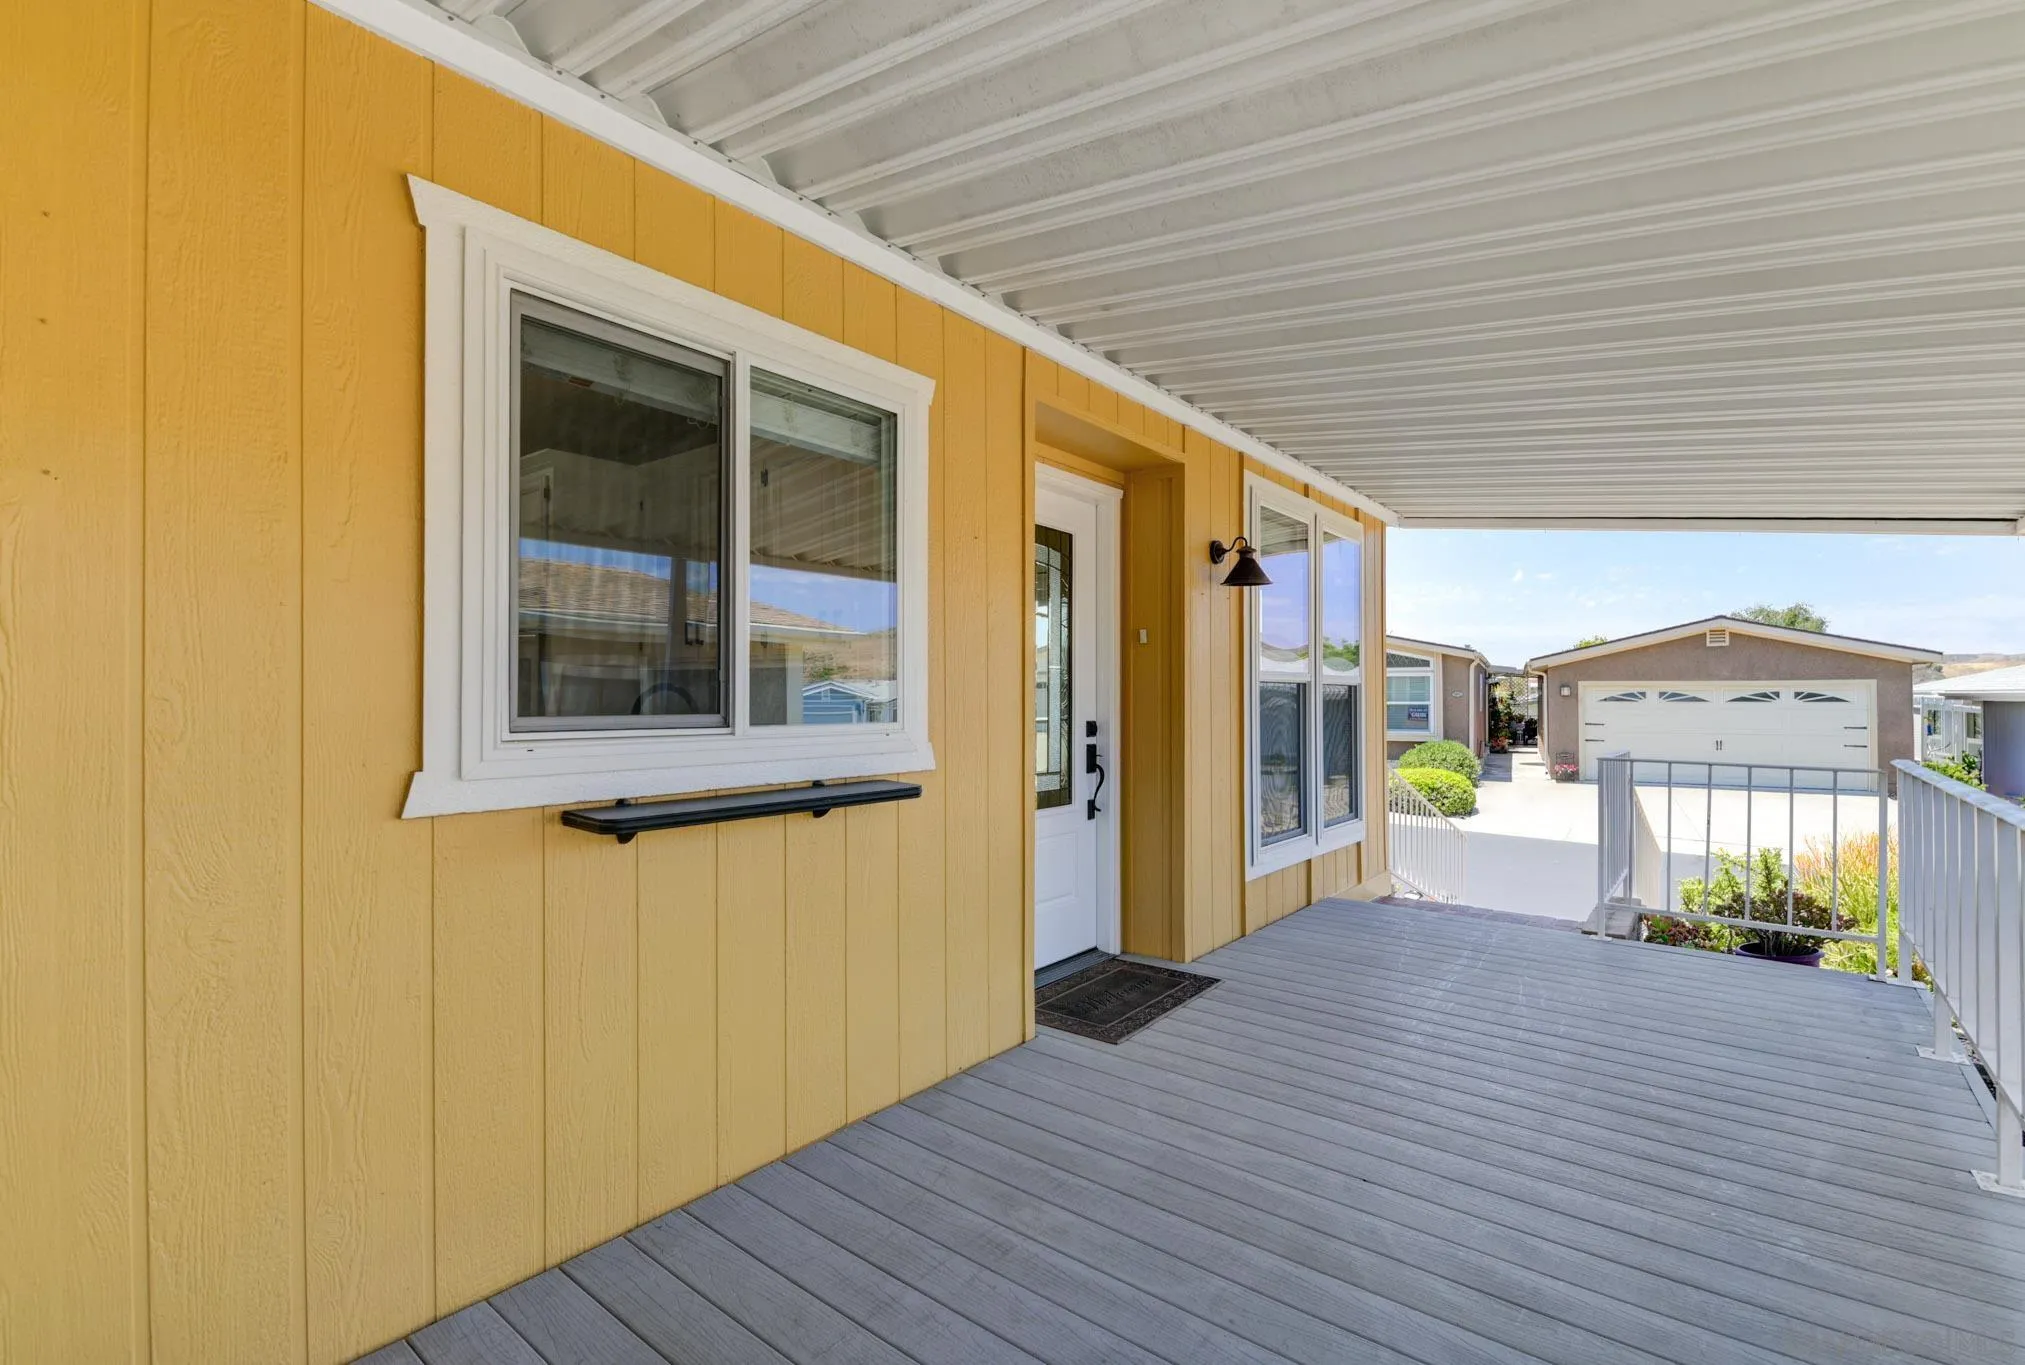
Covered porch of a yellow home with gray decking and a detached garage across the driveway.
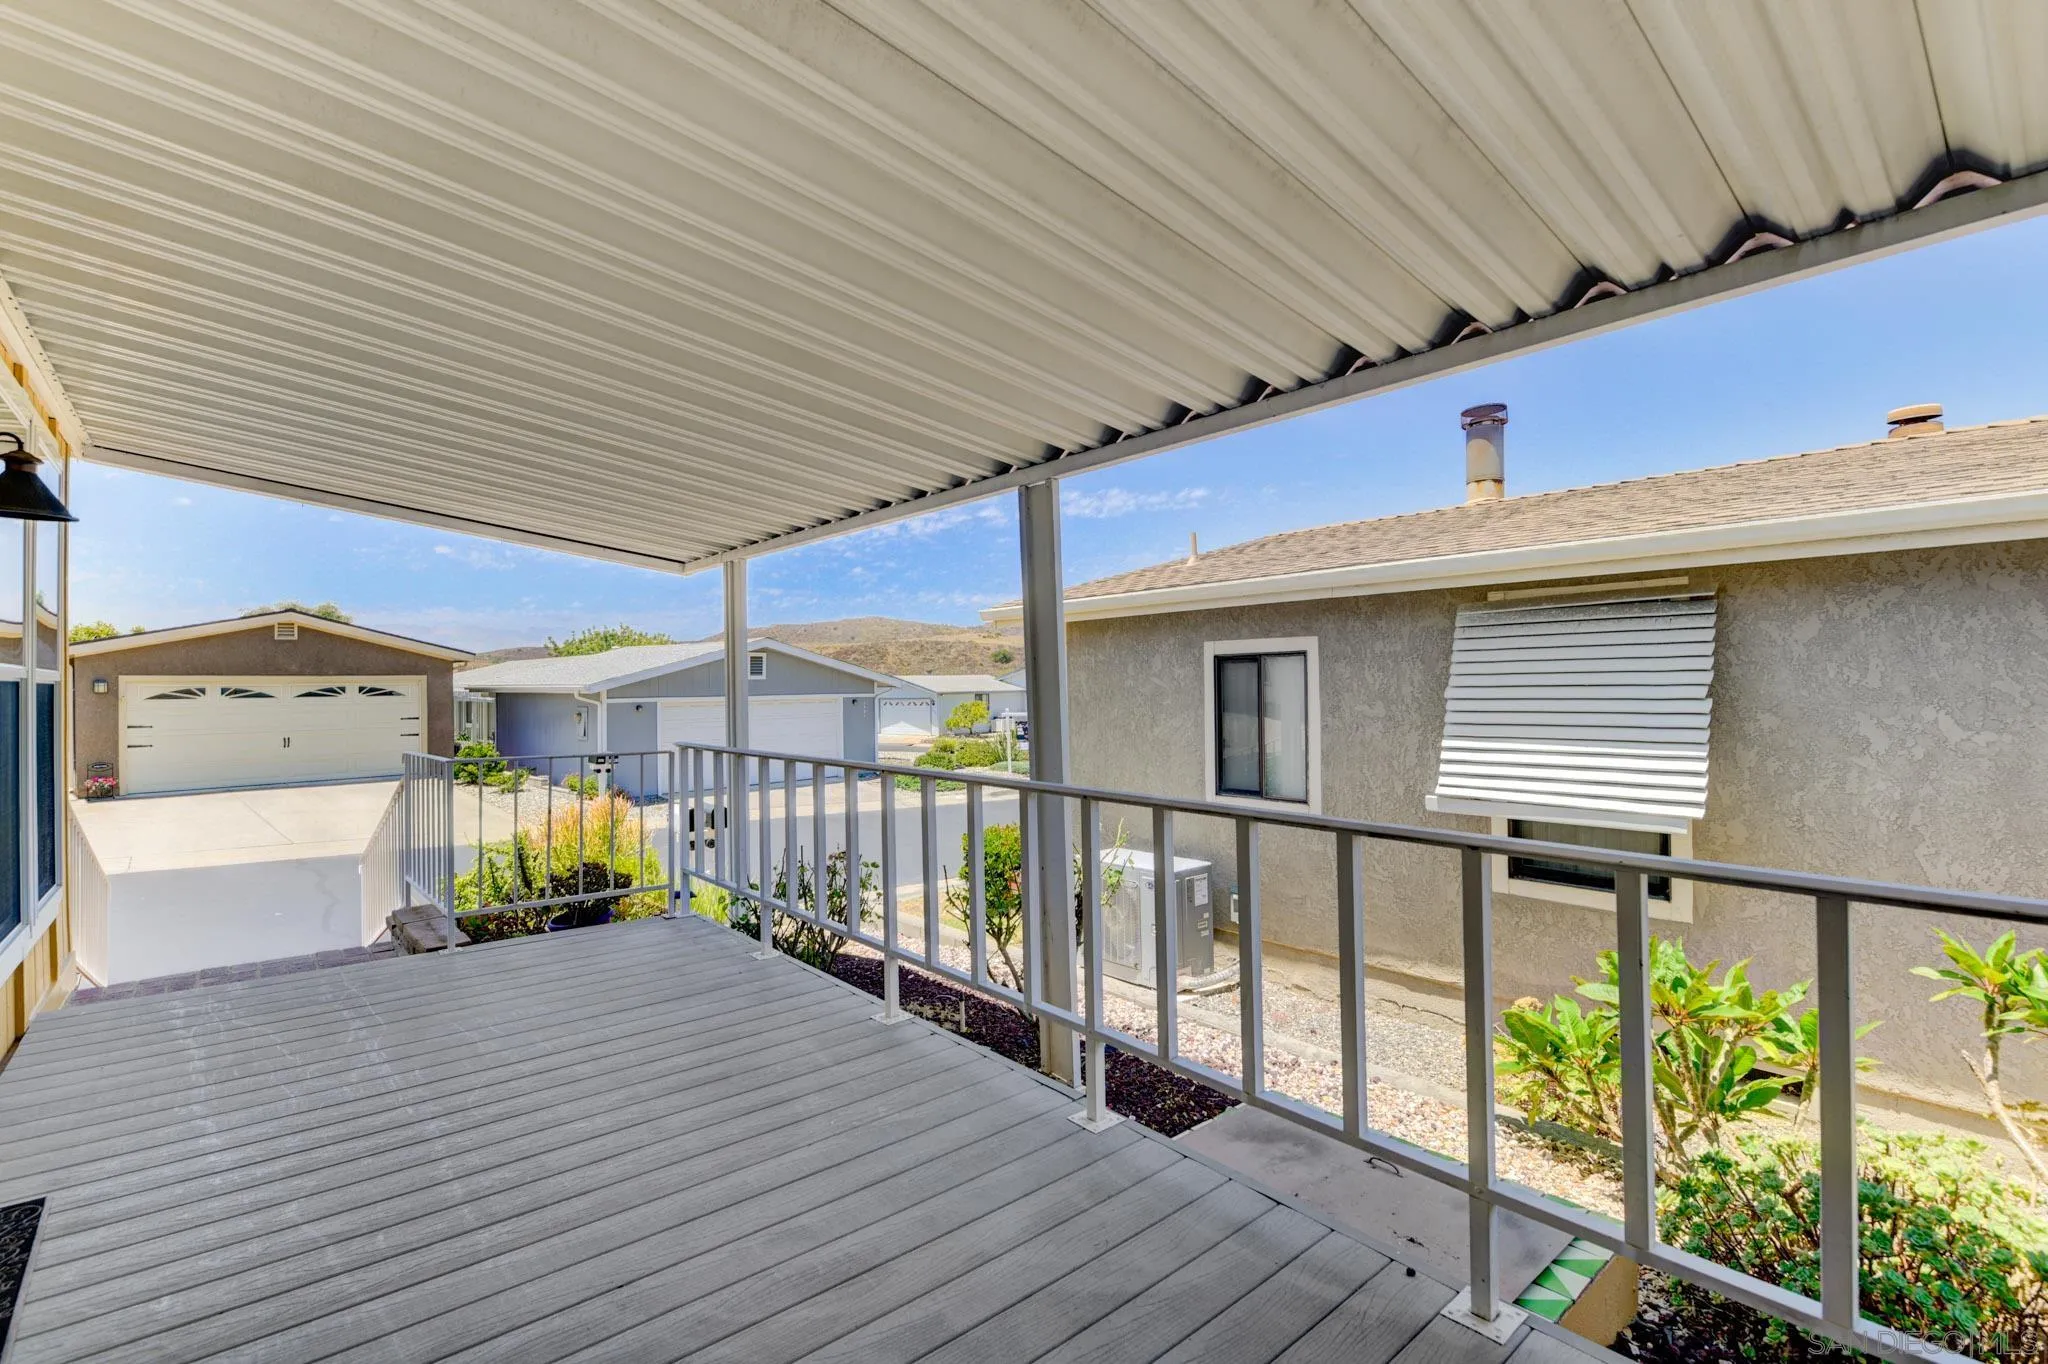
Covered deck with gray plank flooring and metal railings overlooking neighboring homes.
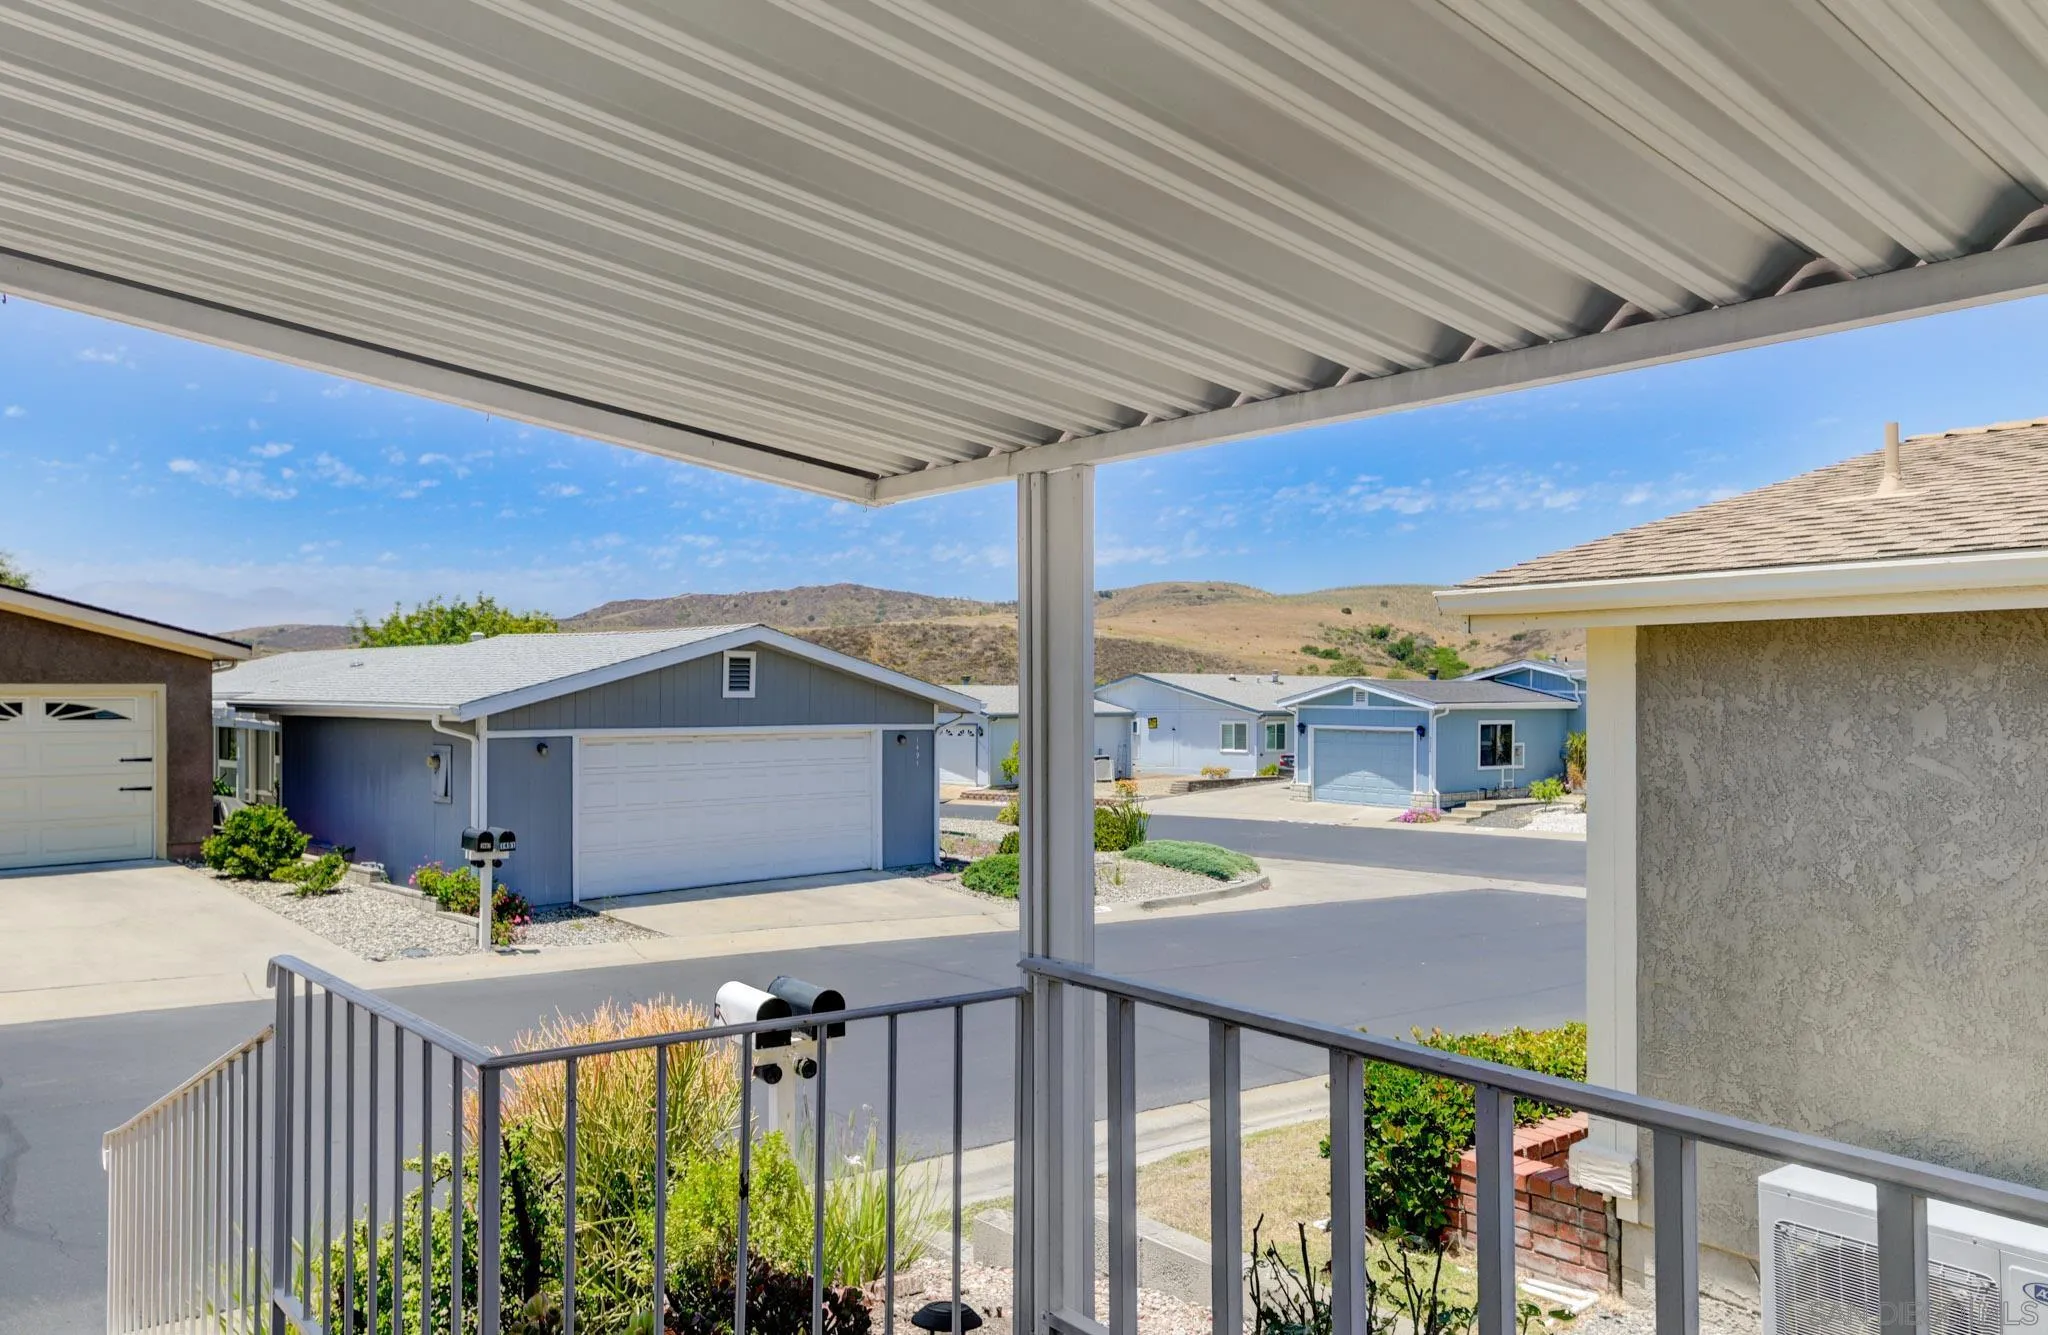
Covered front porch overlooking neighboring homes and dry hills.
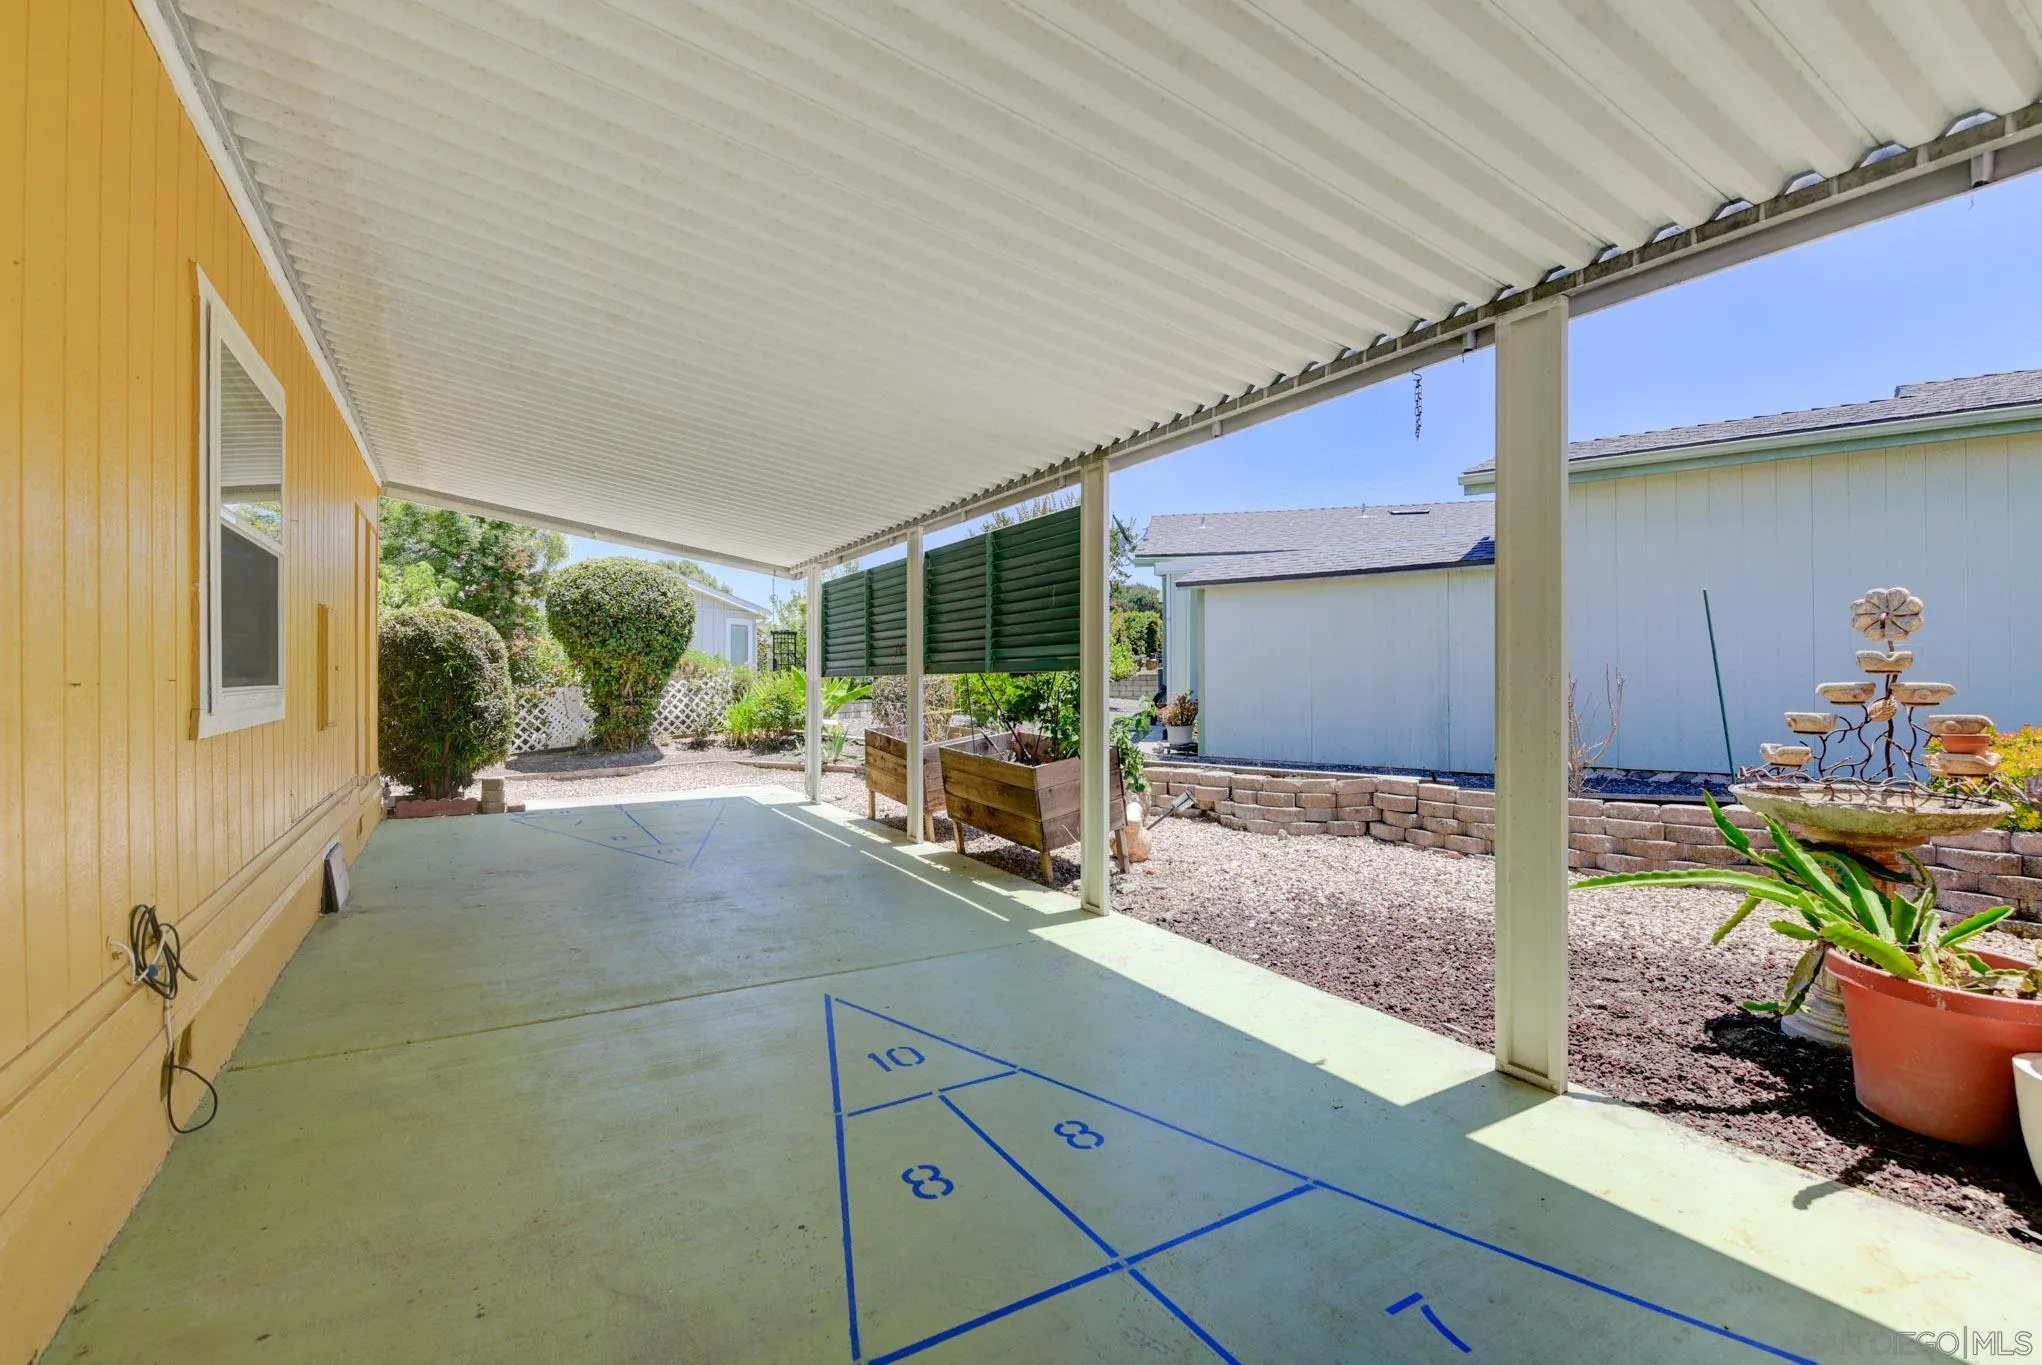
Covered patio with blue floor markings, garden beds, and potted plants beside a yellow-sided home.
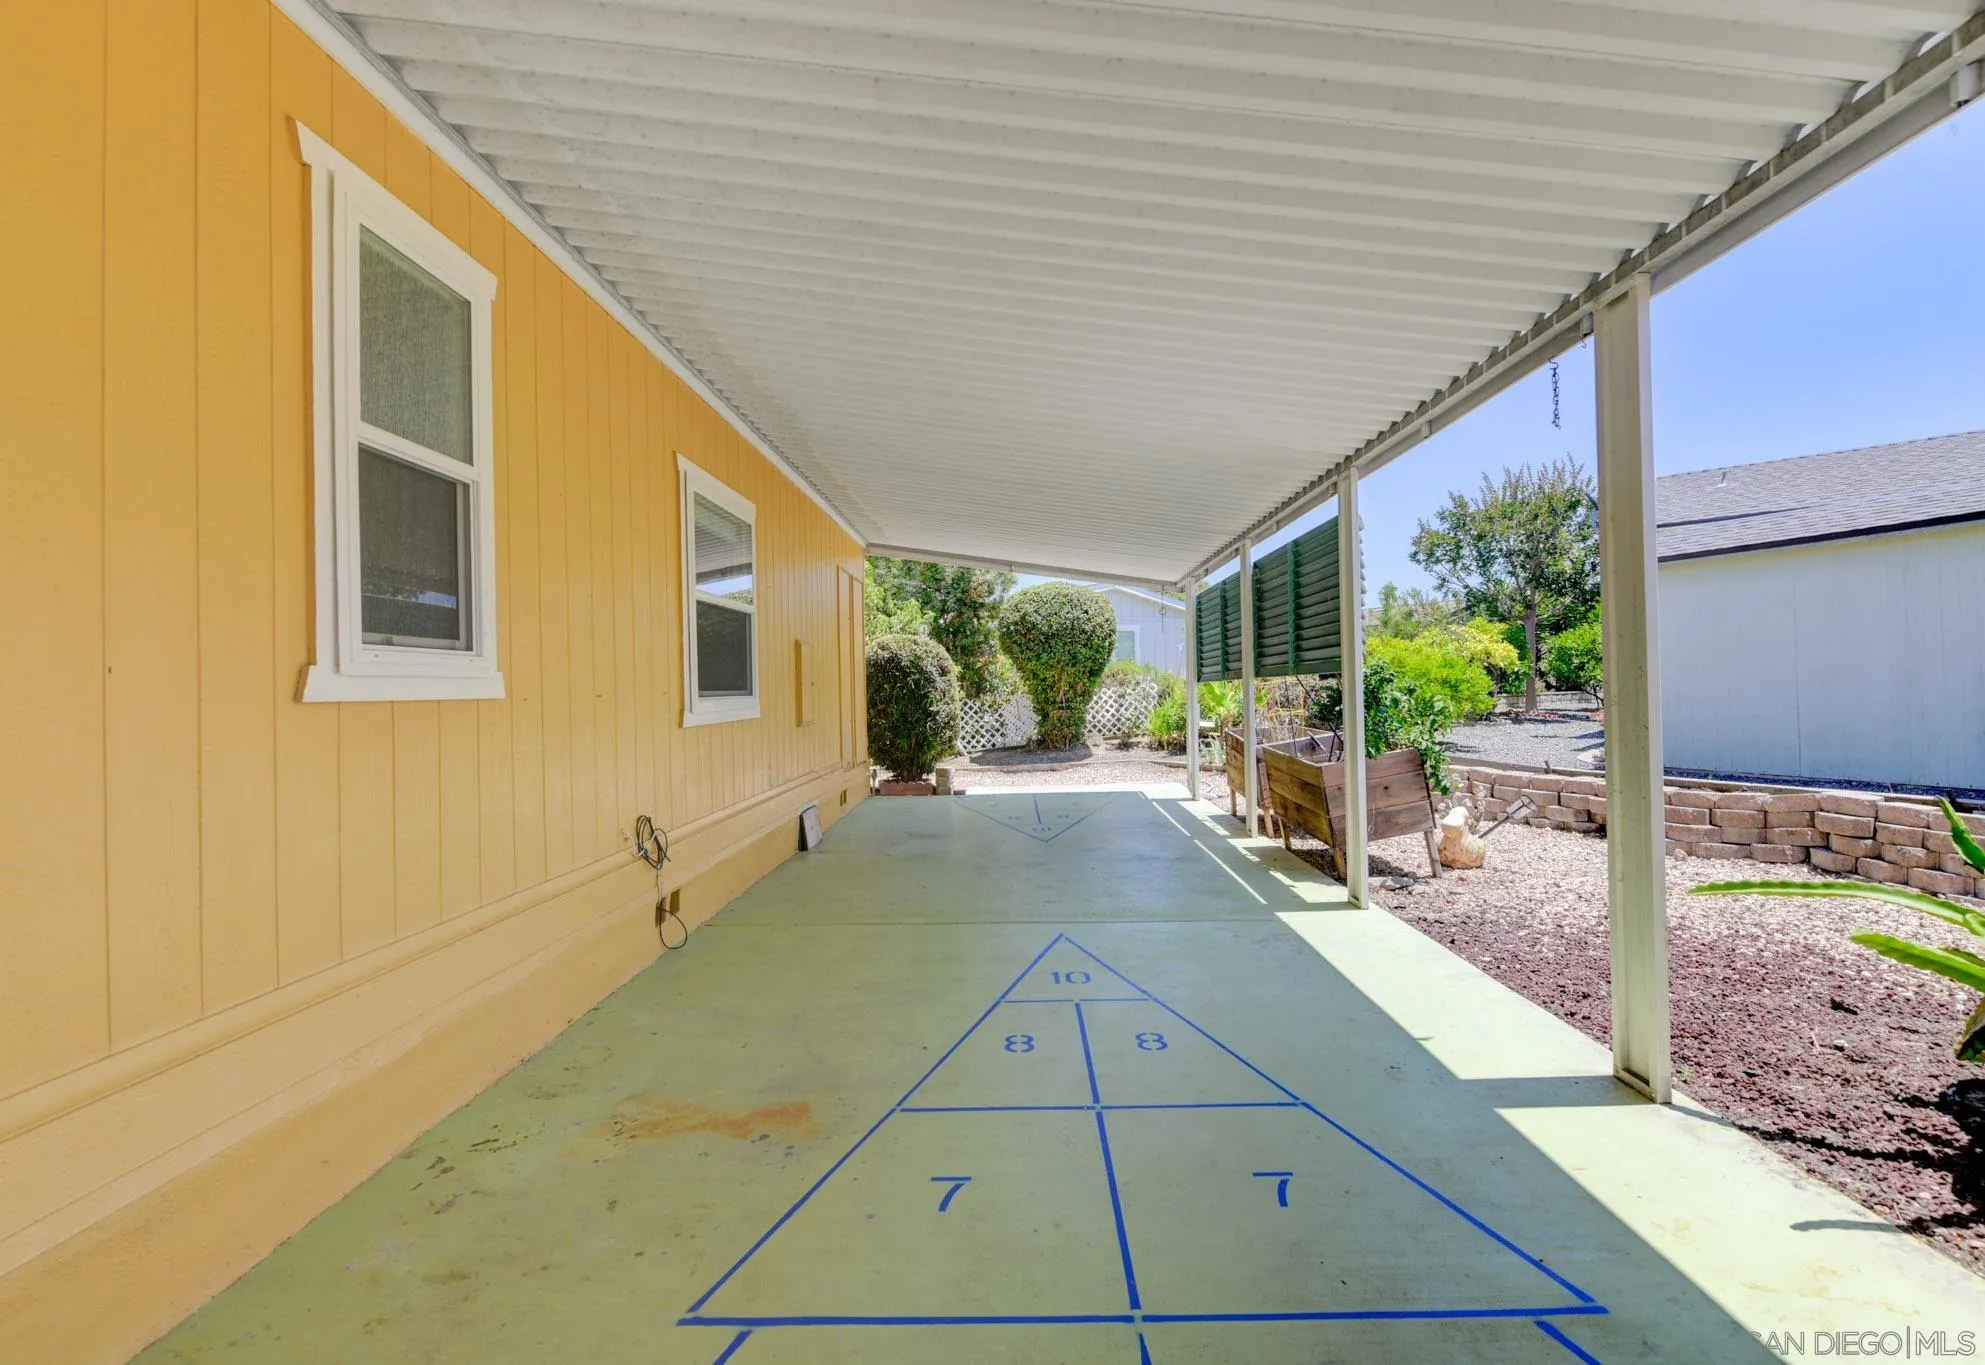
Covered side patio with yellow siding, shuffleboard markings, and raised garden beds.
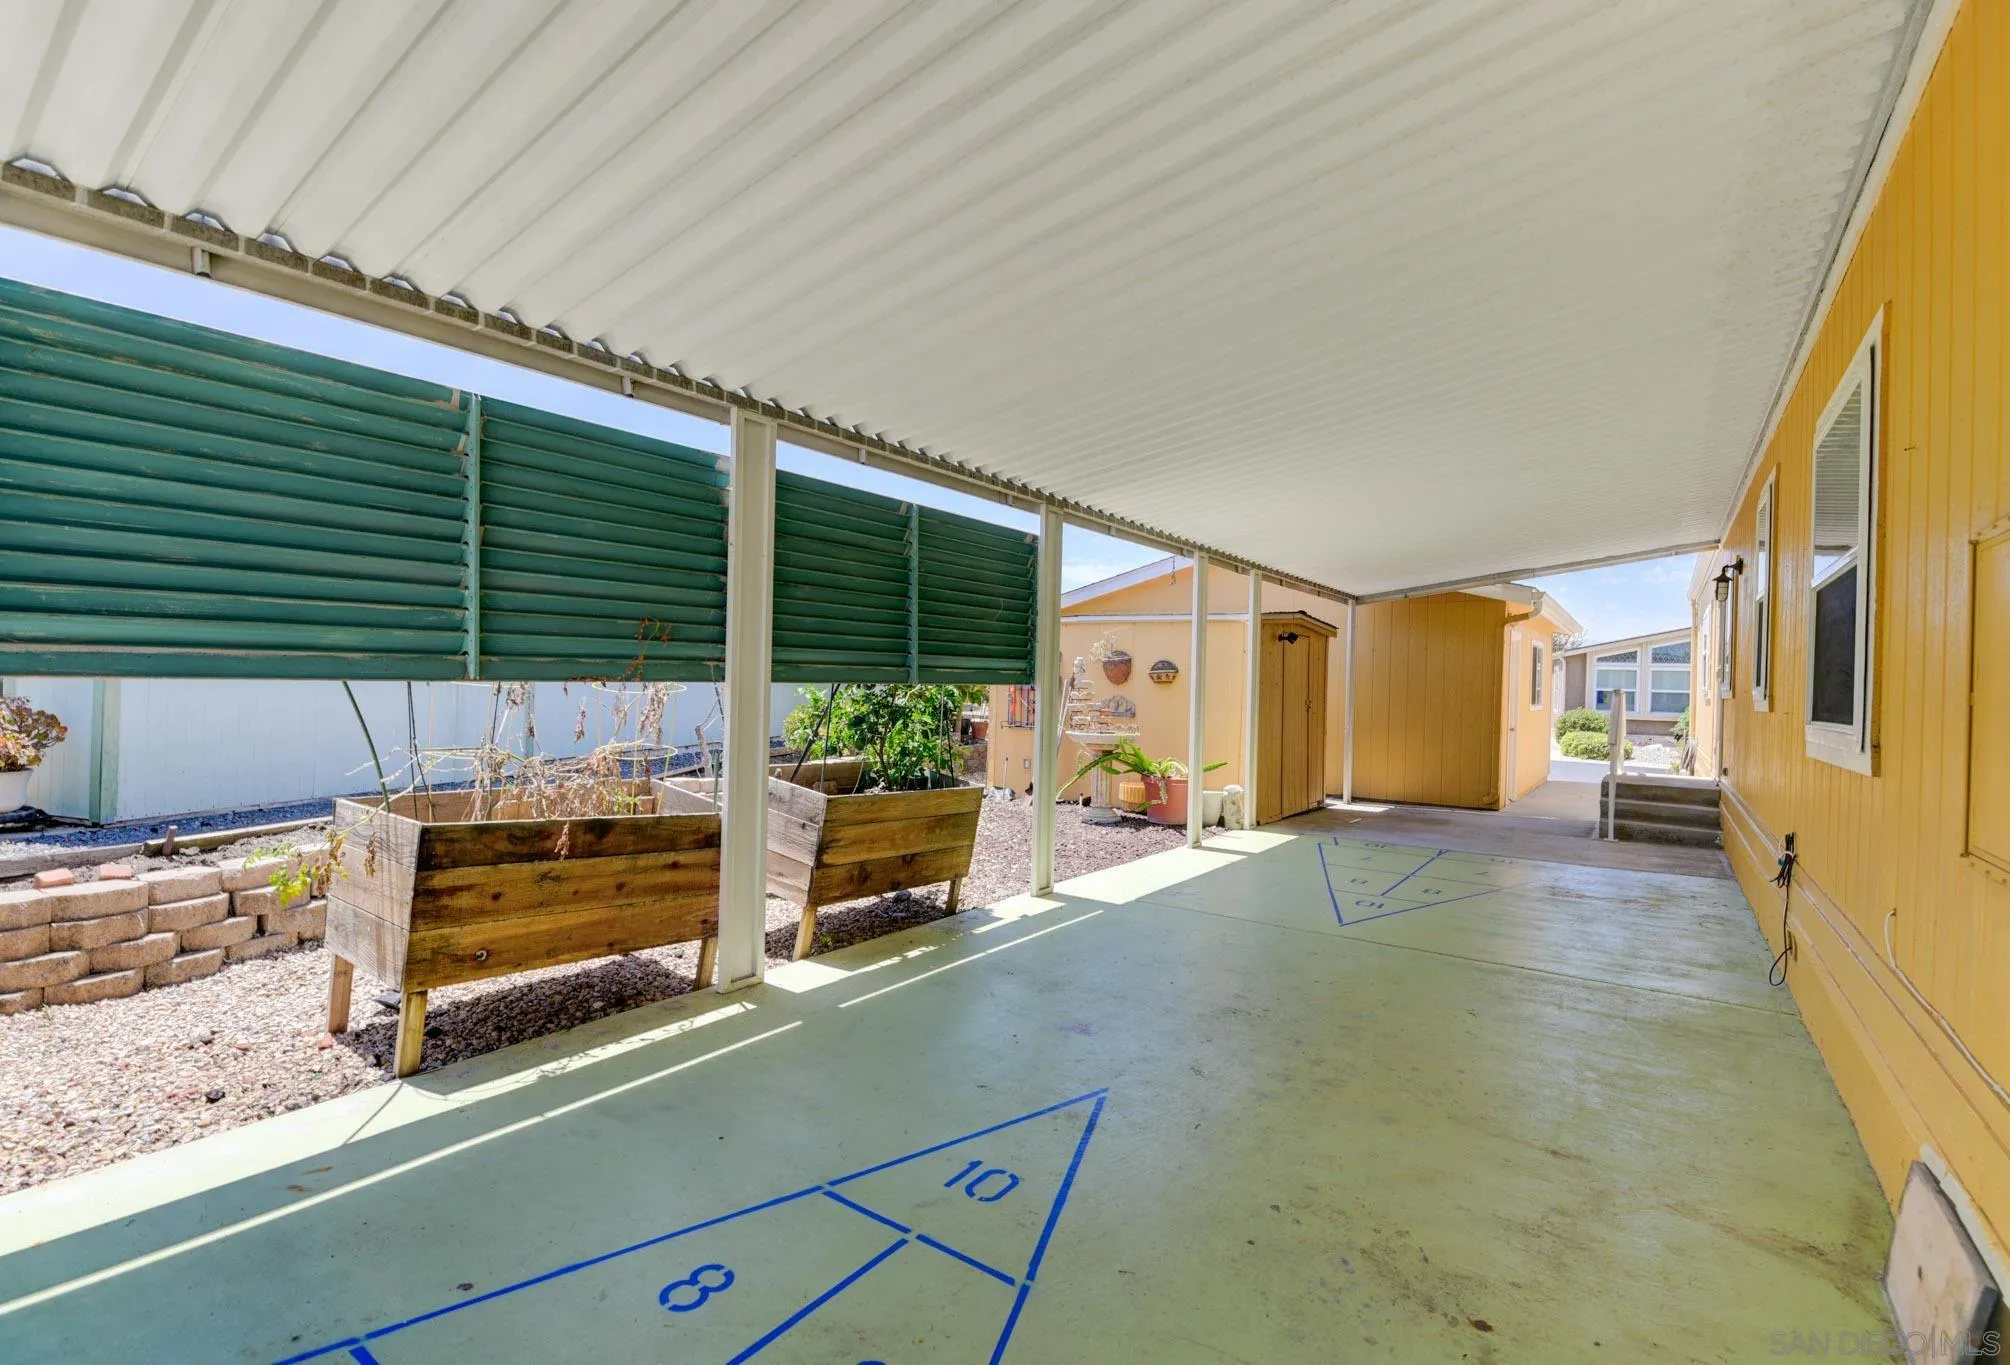
Covered patio with green privacy screens, raised garden beds, and blue markings on the concrete.
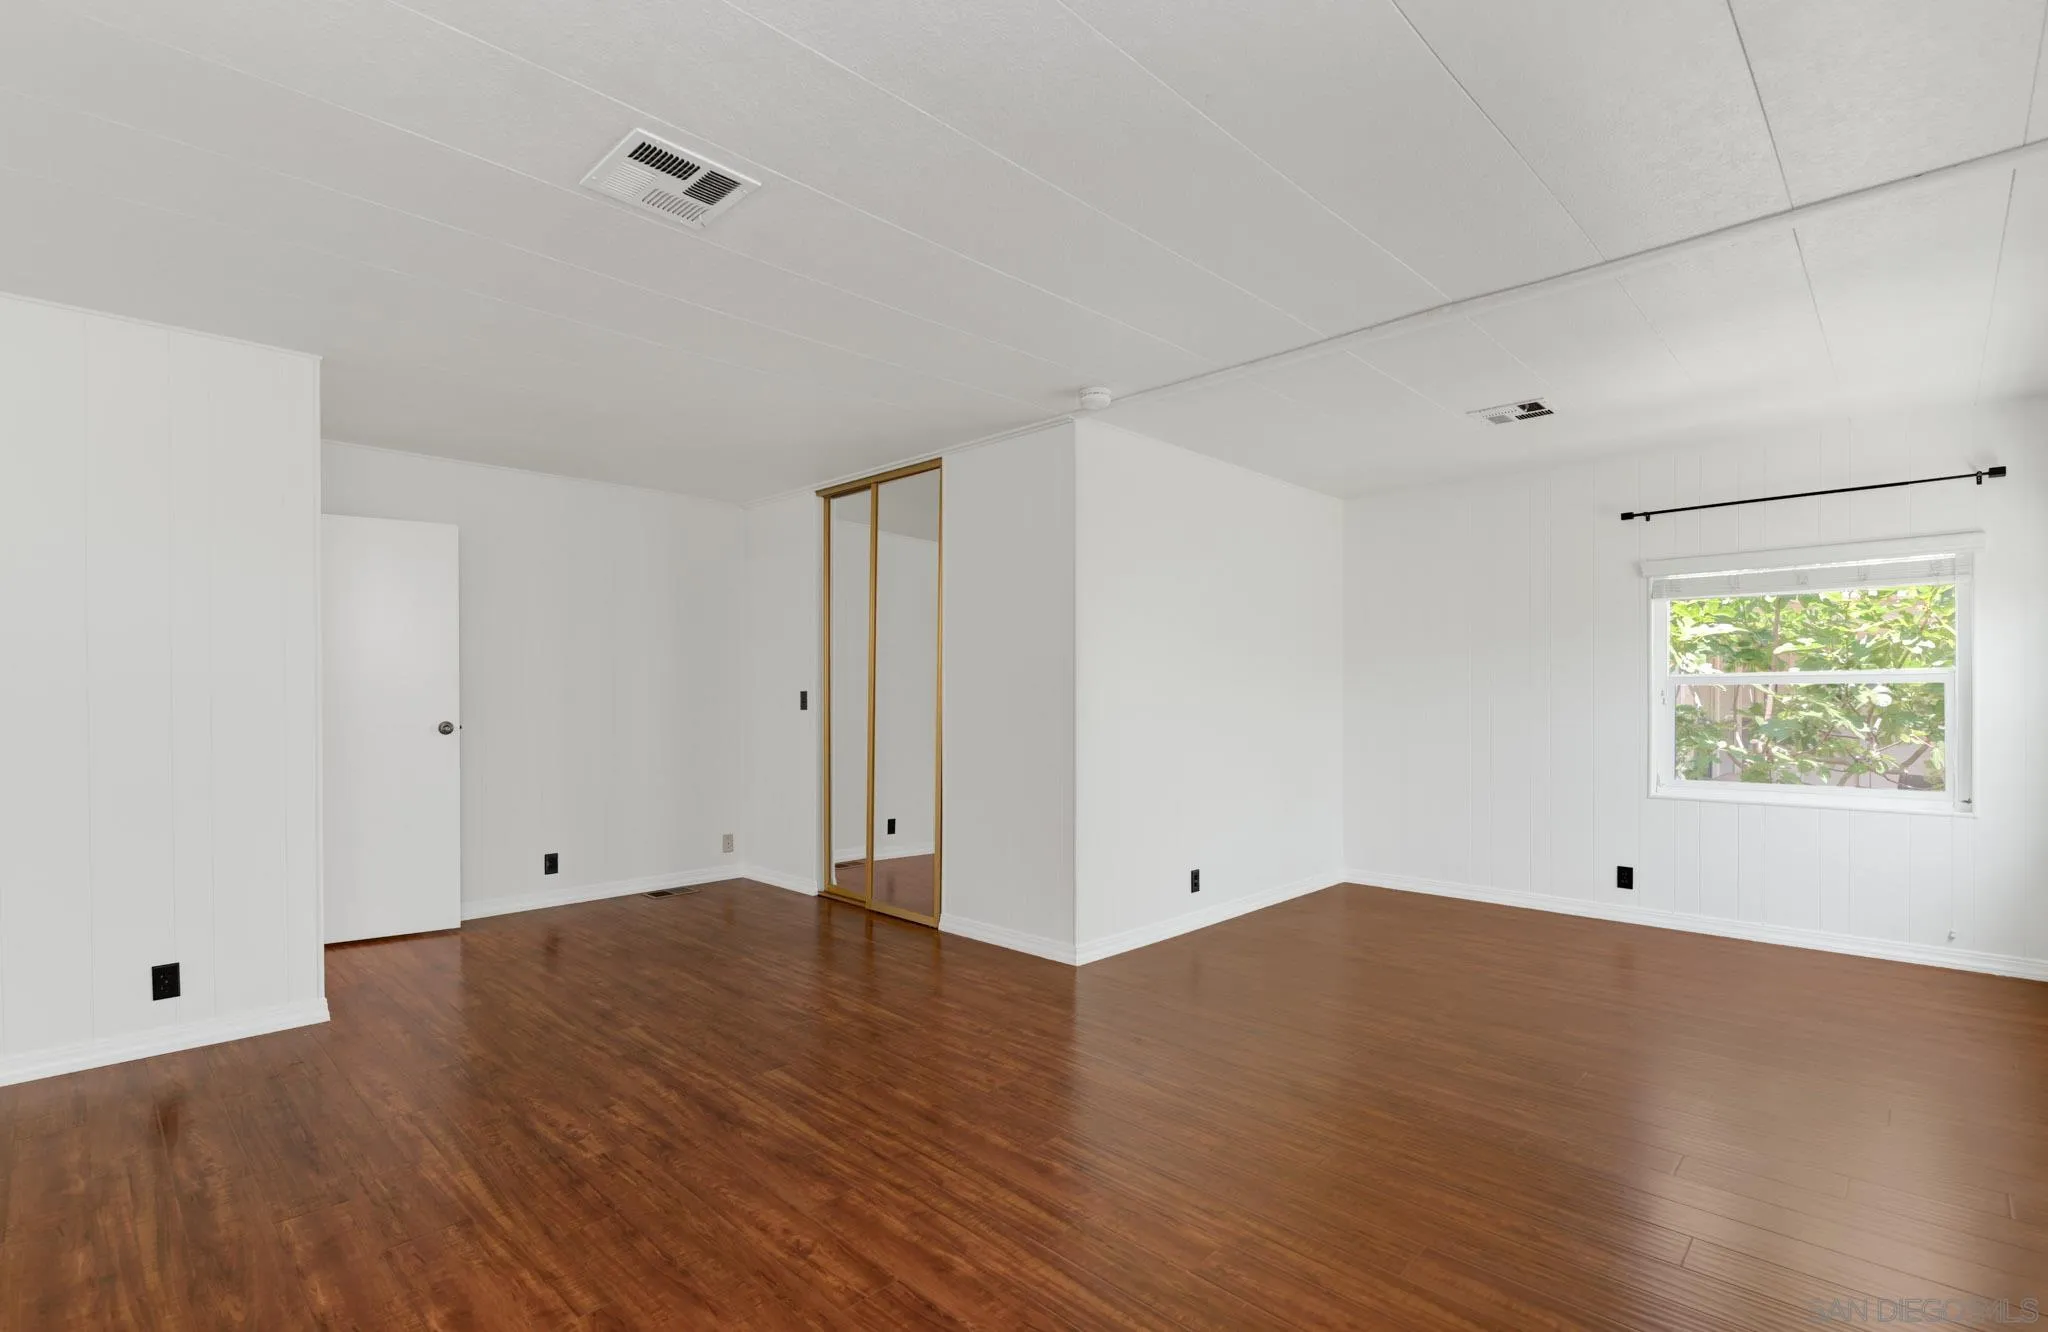
Empty room with reddish-brown hardwood floors, mirrored closet doors, and a window overlooking greenery.
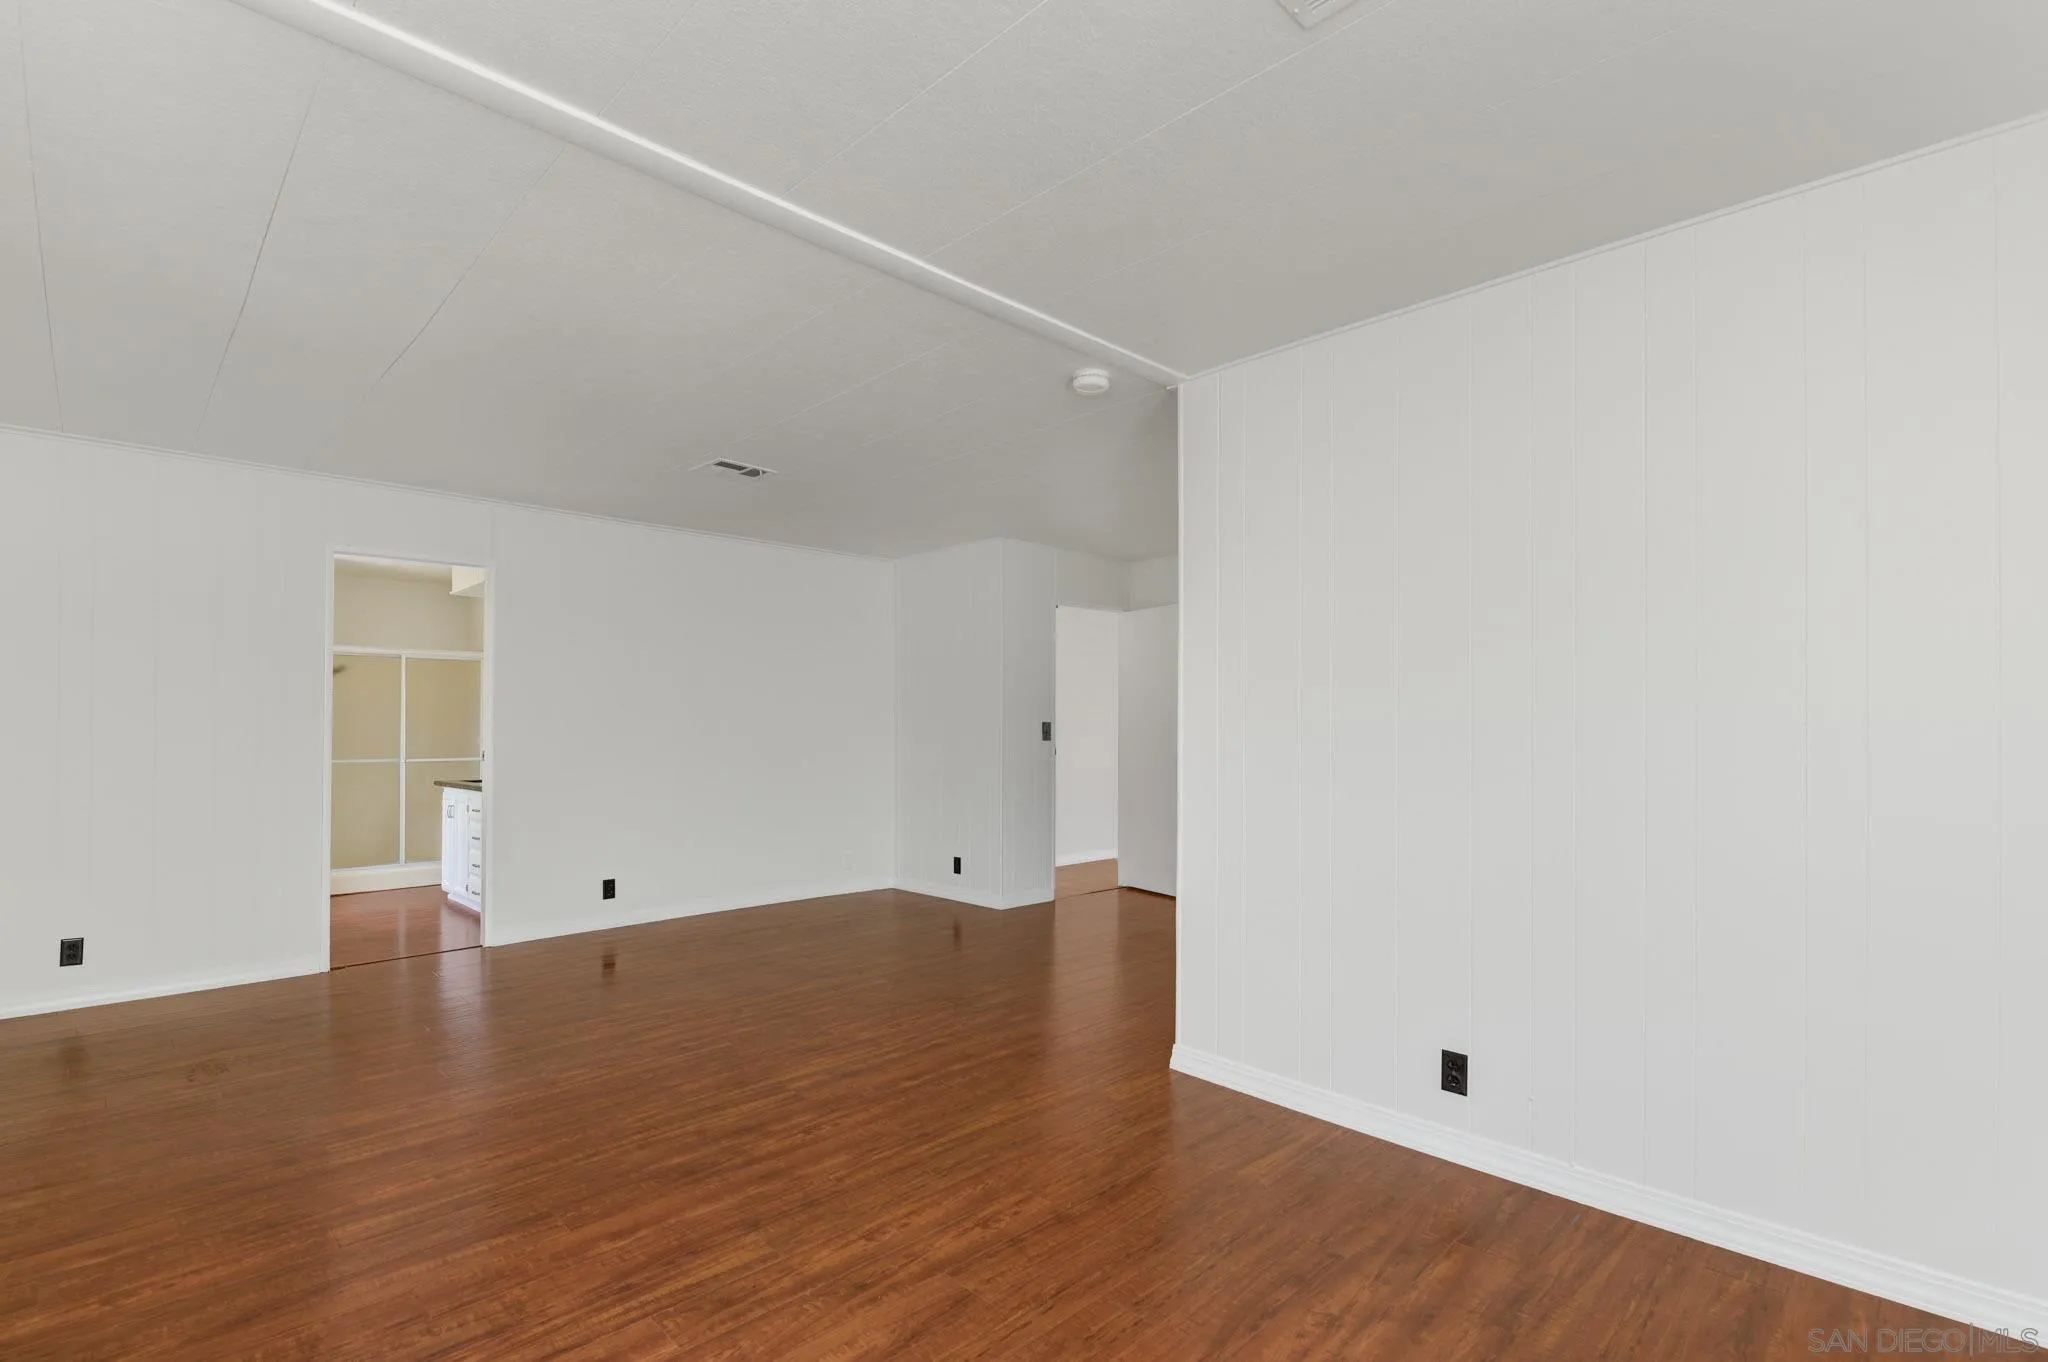
Vacant living room with hardwood floors and white paneled walls.
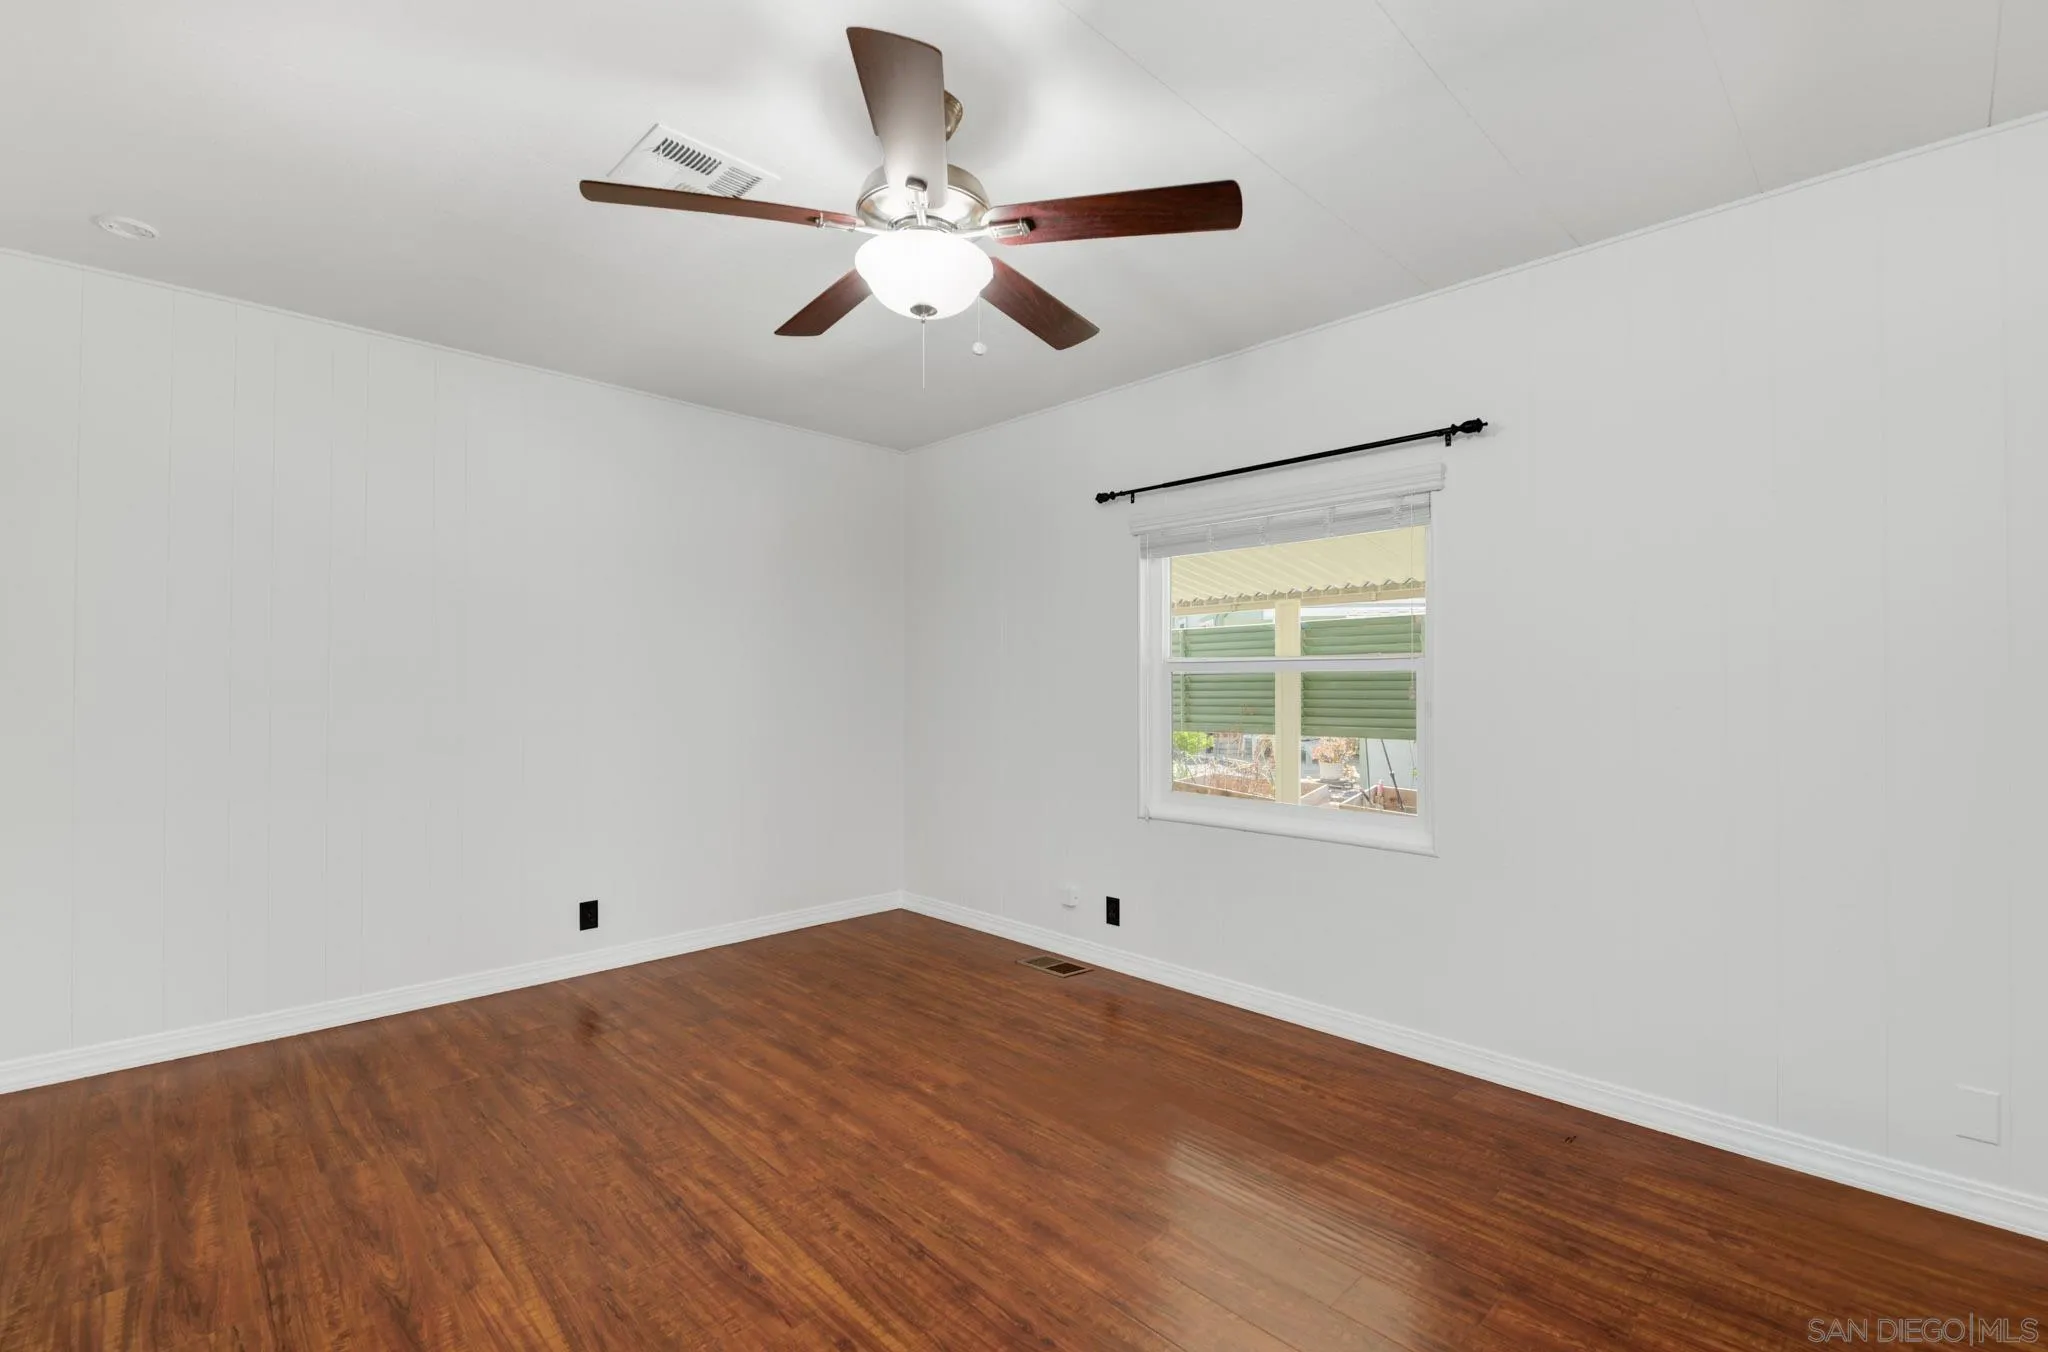
Empty room with wood flooring, white walls, a ceiling fan, and a window with blinds.
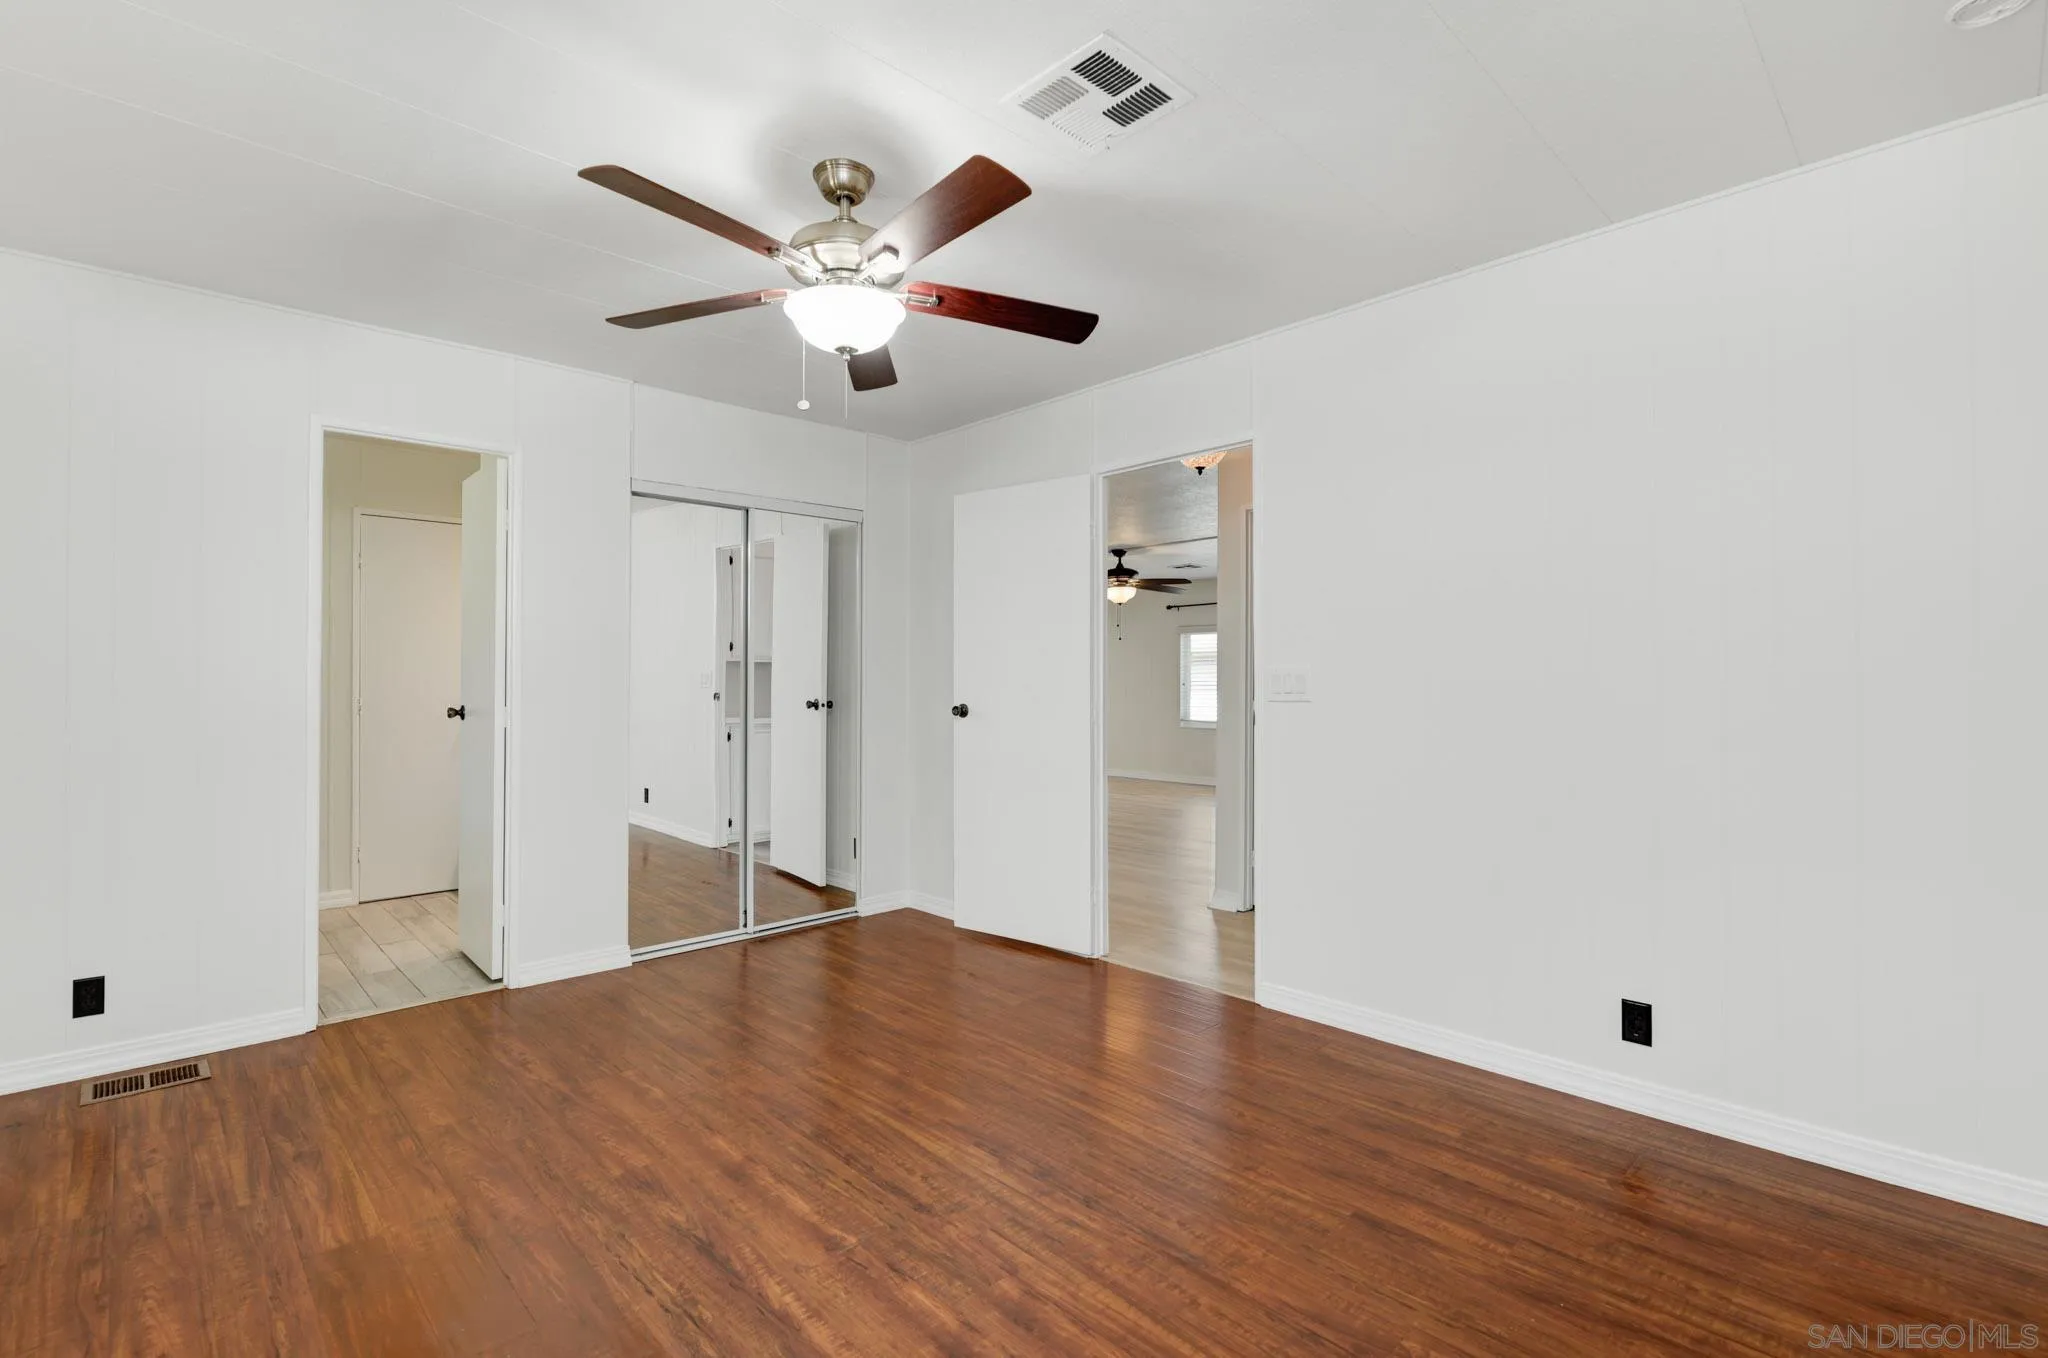
Empty bedroom with hardwood floors, mirrored closet doors, and a ceiling fan with light.
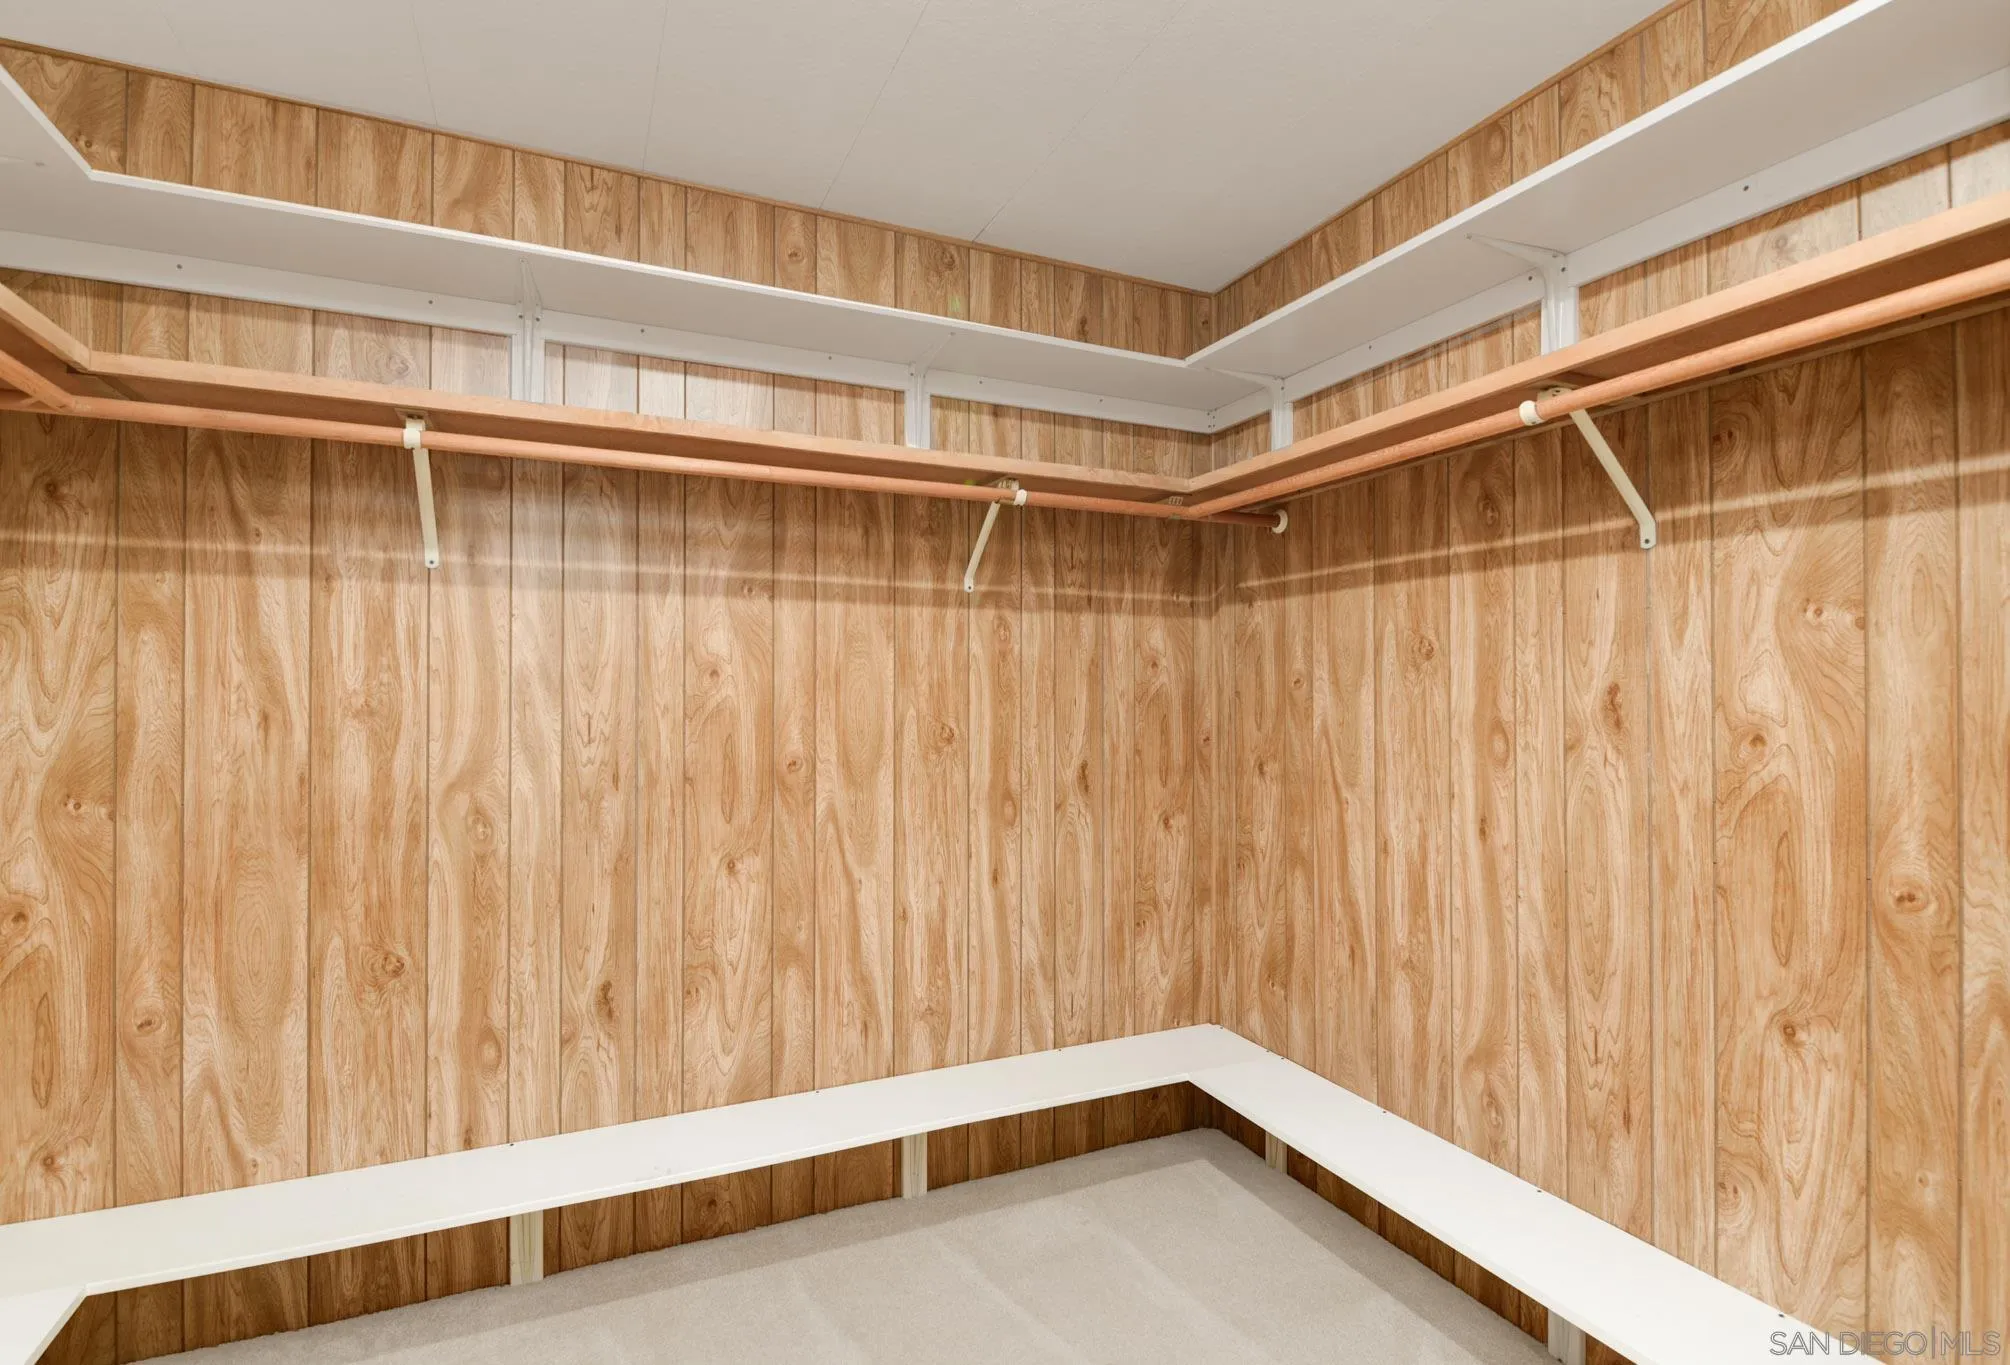
Walk-in closet with wood-paneled walls, wraparound white shelves, and a high clothing rod.
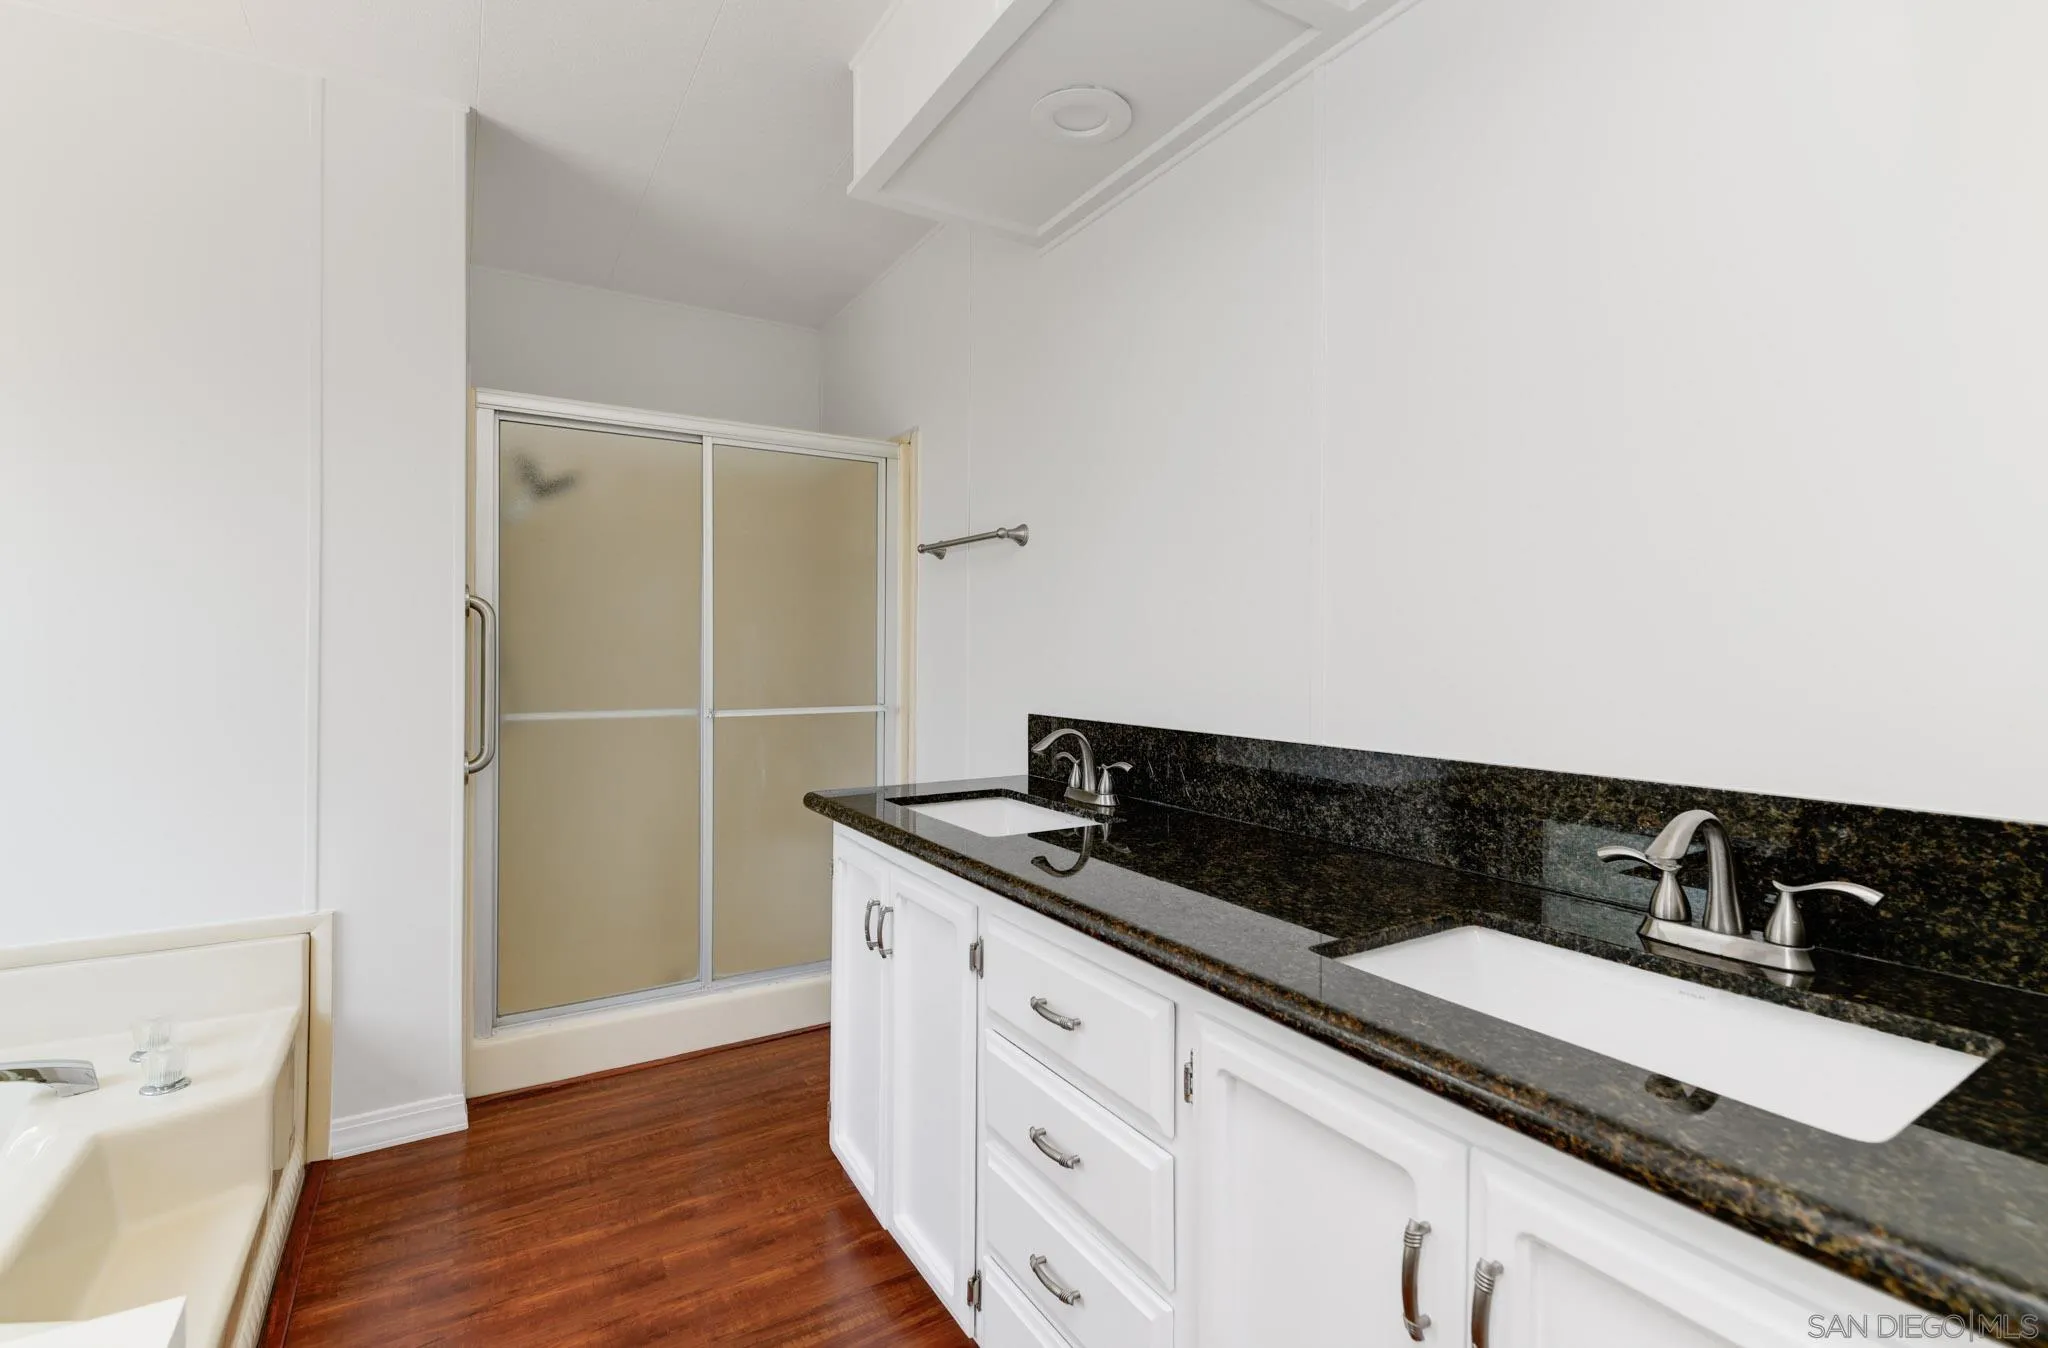
Bathroom with a double vanity, dark granite counters, frosted-glass shower, and wood-look flooring.
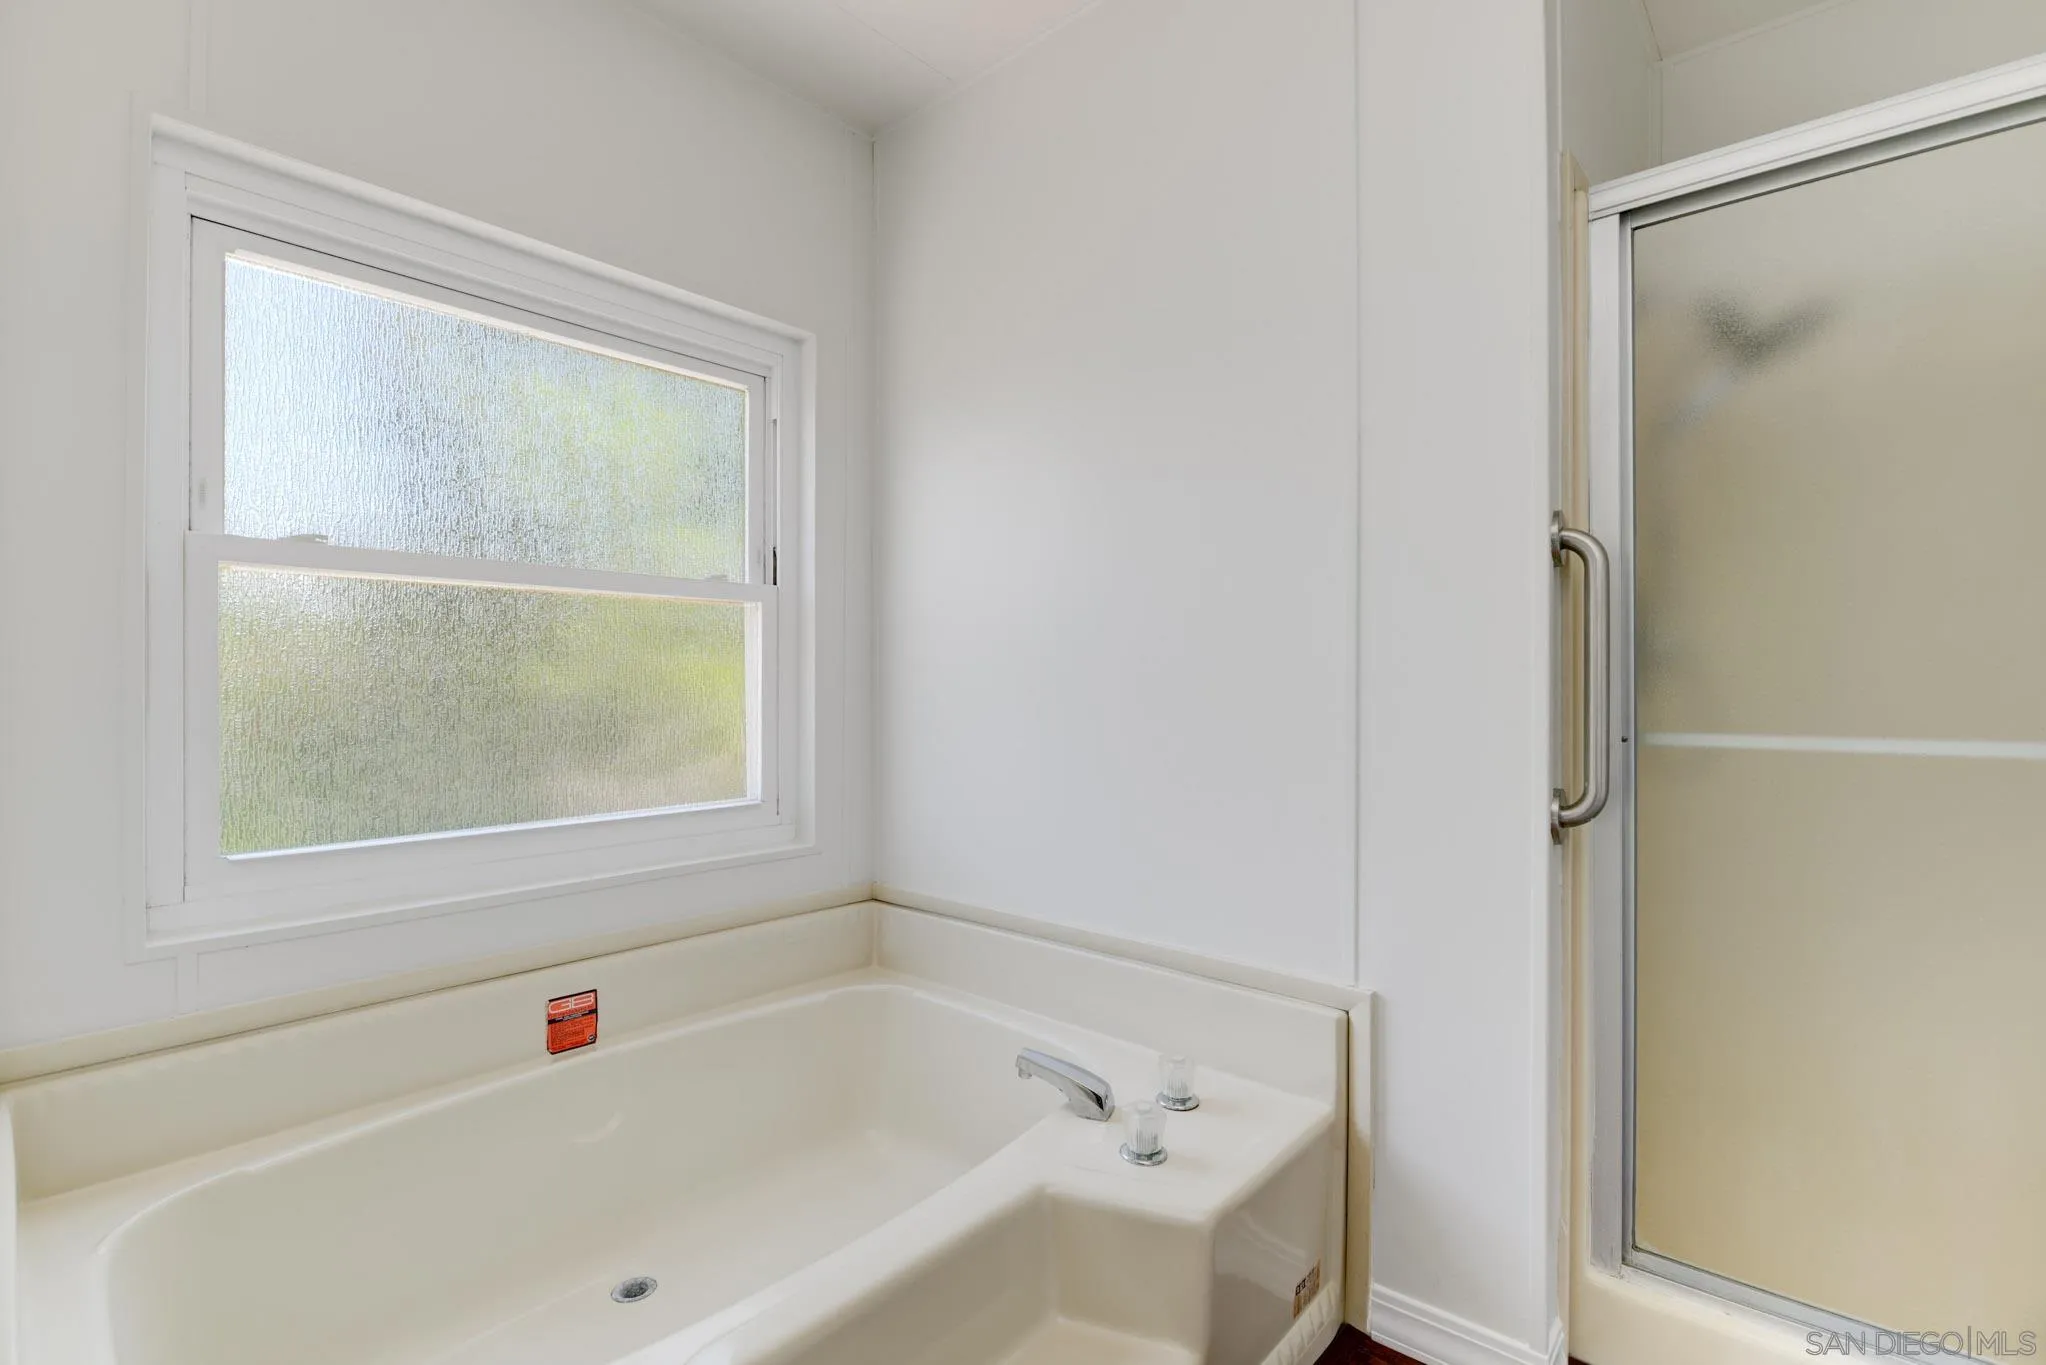
Bathroom with a white soaking tub beneath a textured-glass window beside a frosted-glass shower.
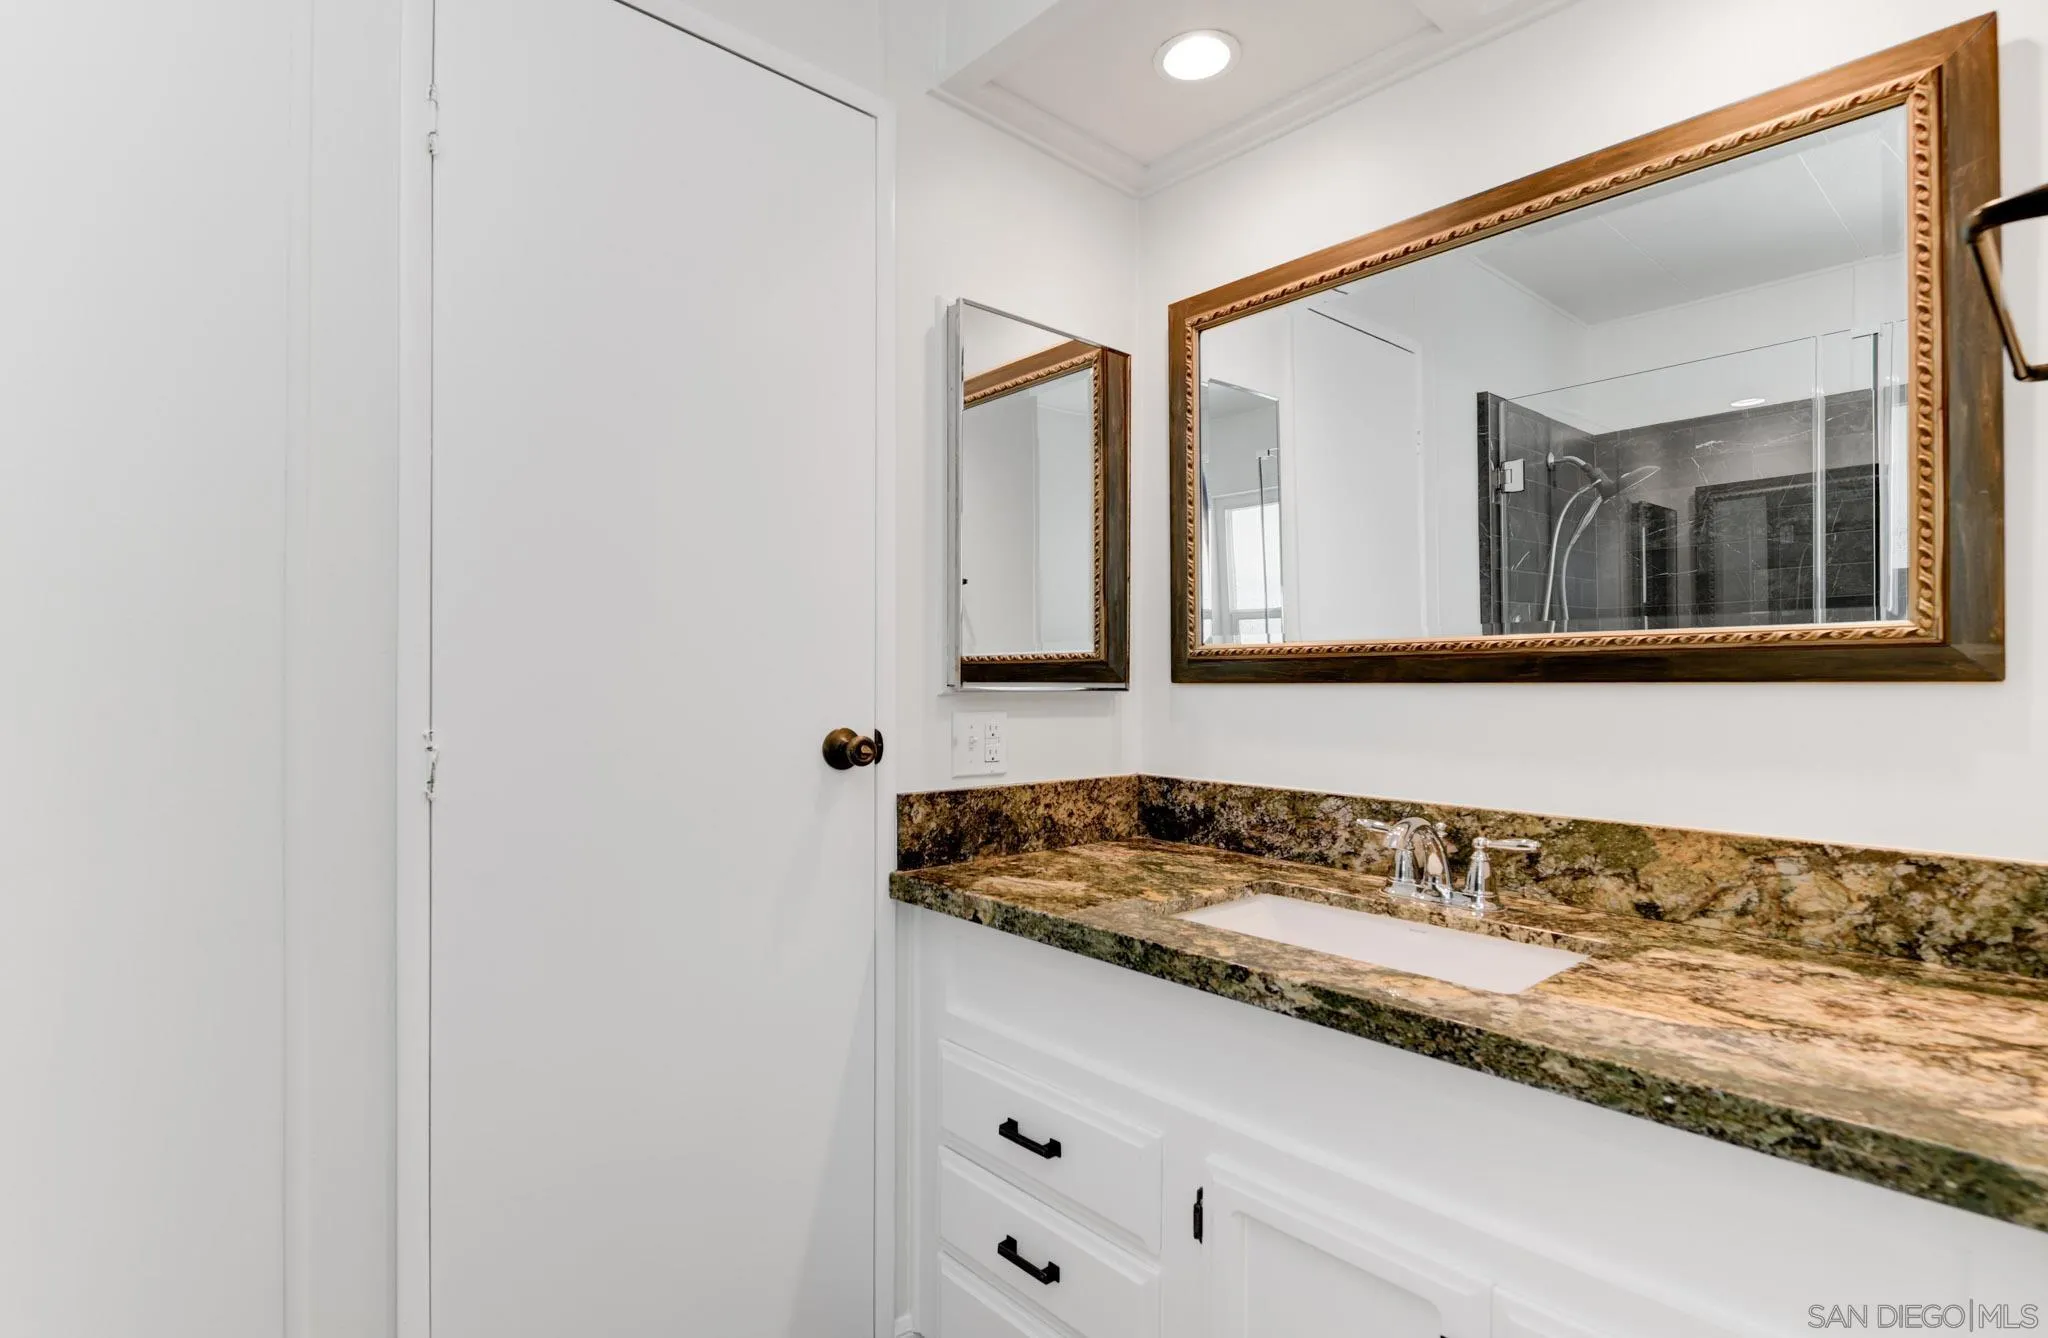
Bathroom vanity with a mottled stone countertop and ornate mirrors reflecting a dark-tiled shower.
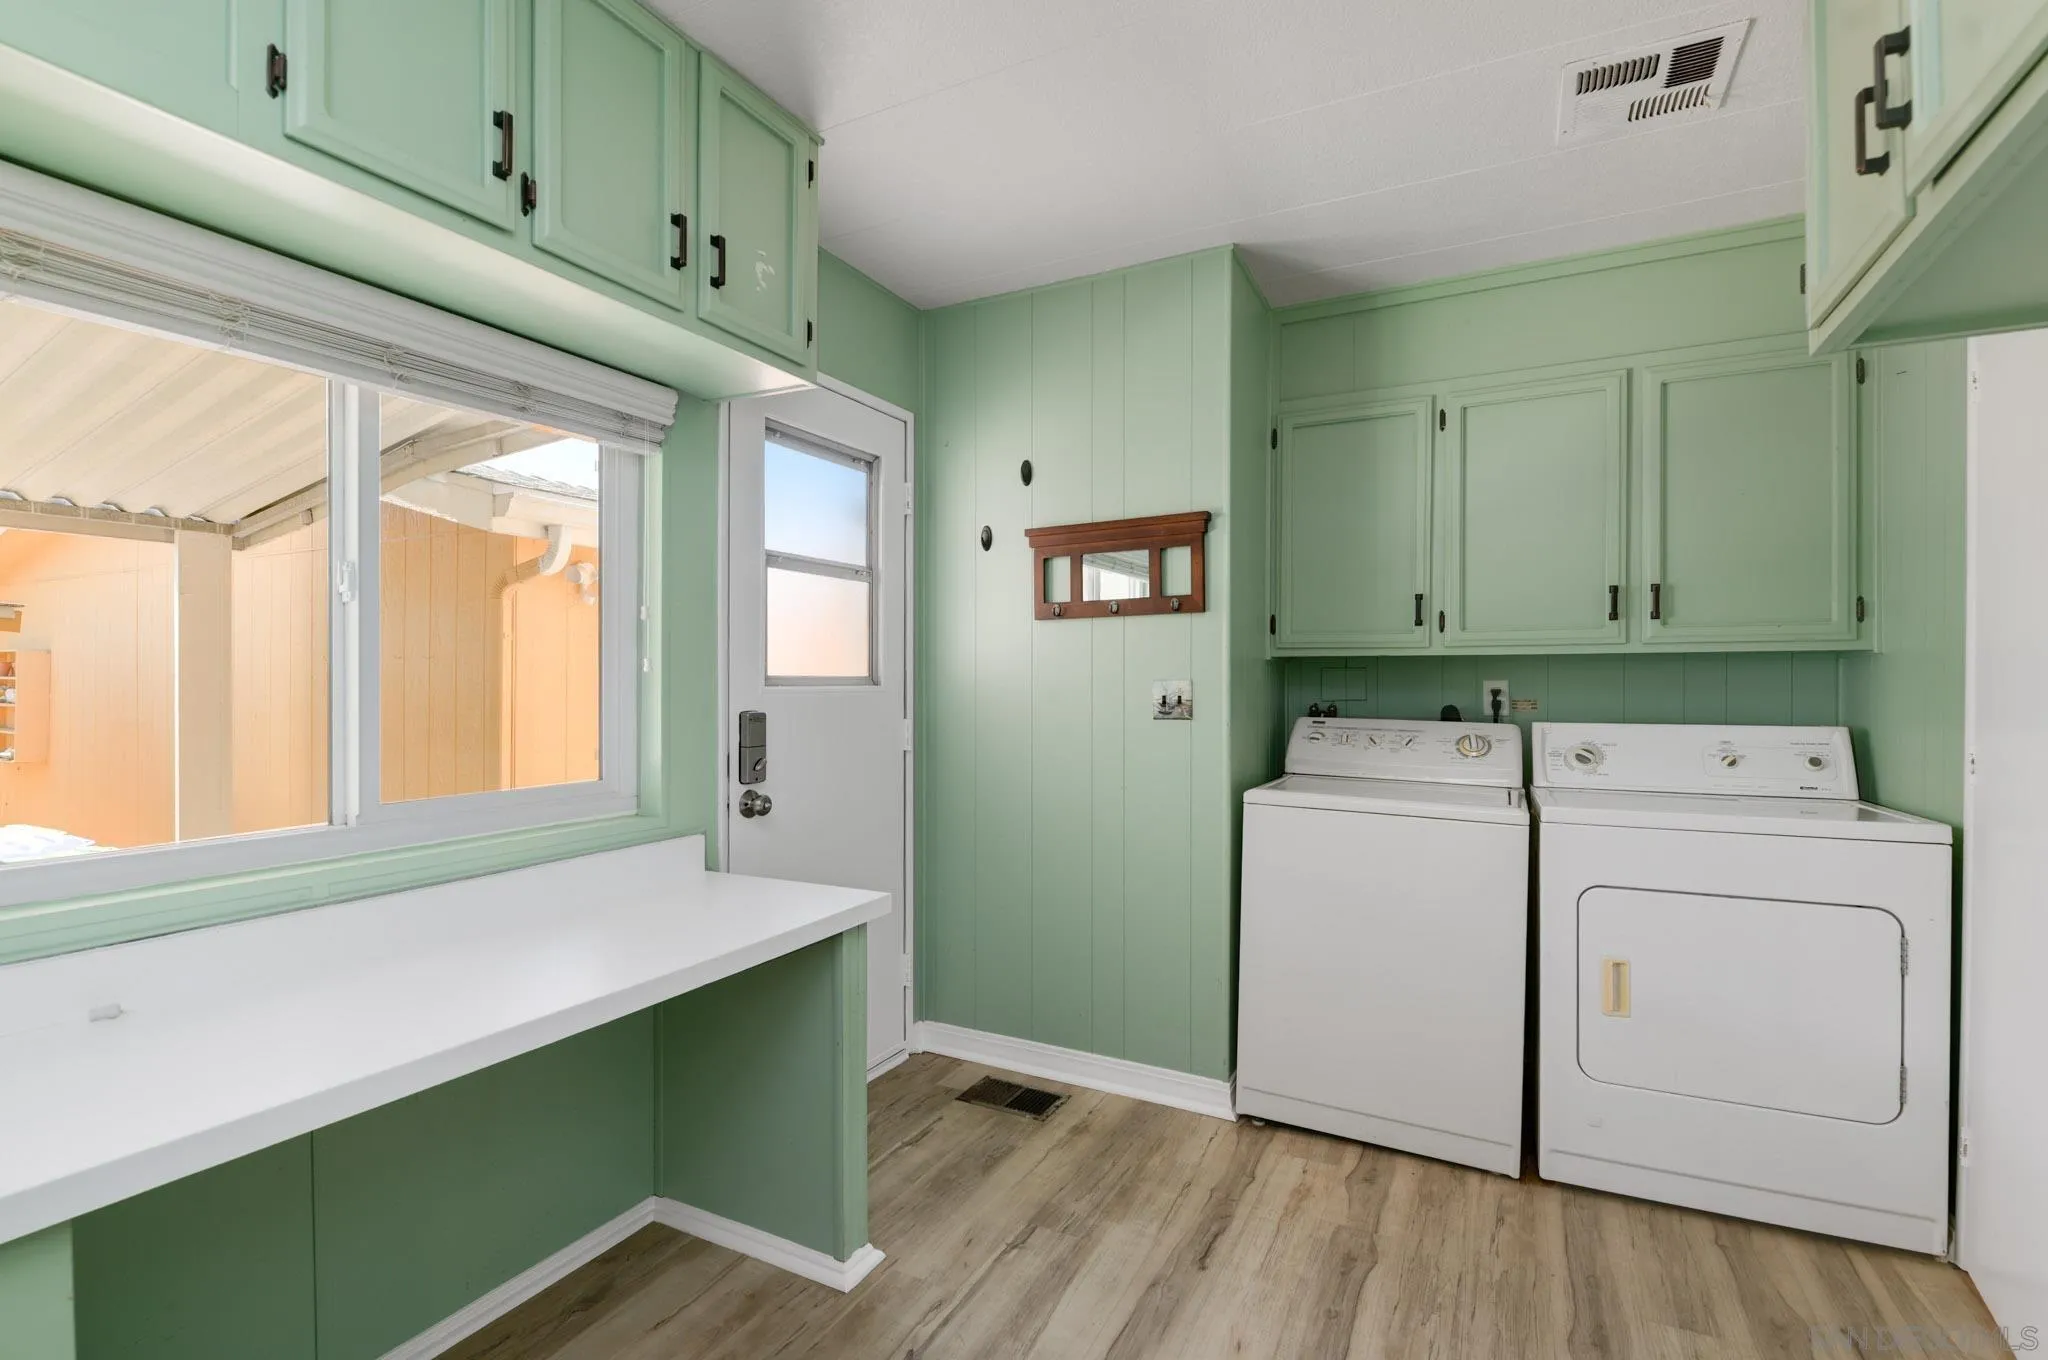
Laundry room with mint-green cabinets, a long white countertop, and side-by-side washer and dryer.
Gravel backyard with a low retaining wall, raised garden bed, and covered patio.
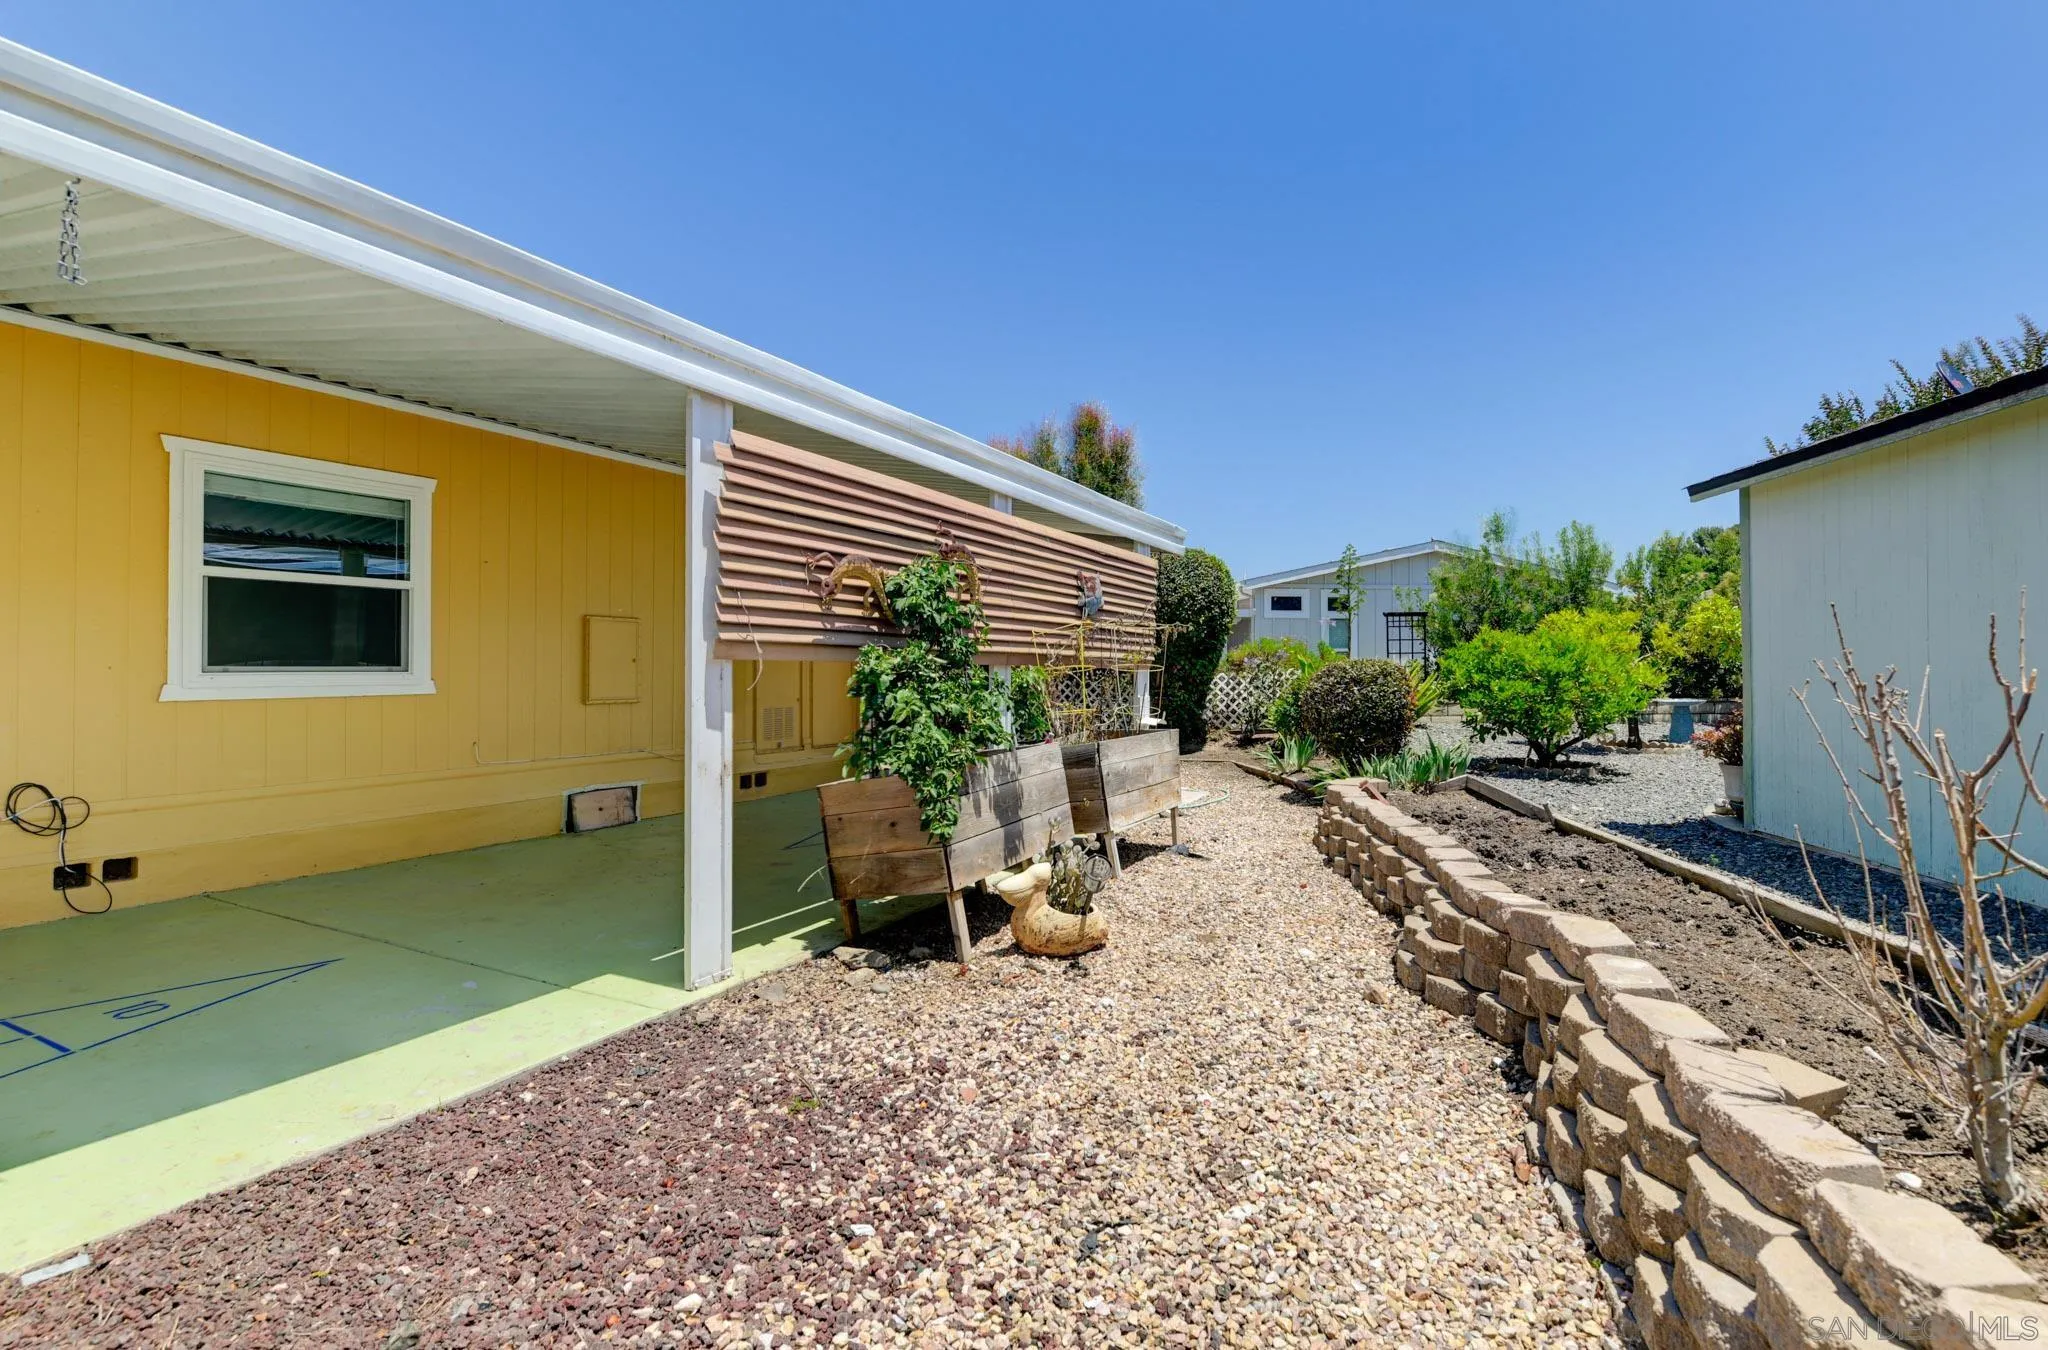
Yellow home’s covered patio beside a gravel yard with raised planters and a block retaining wall.
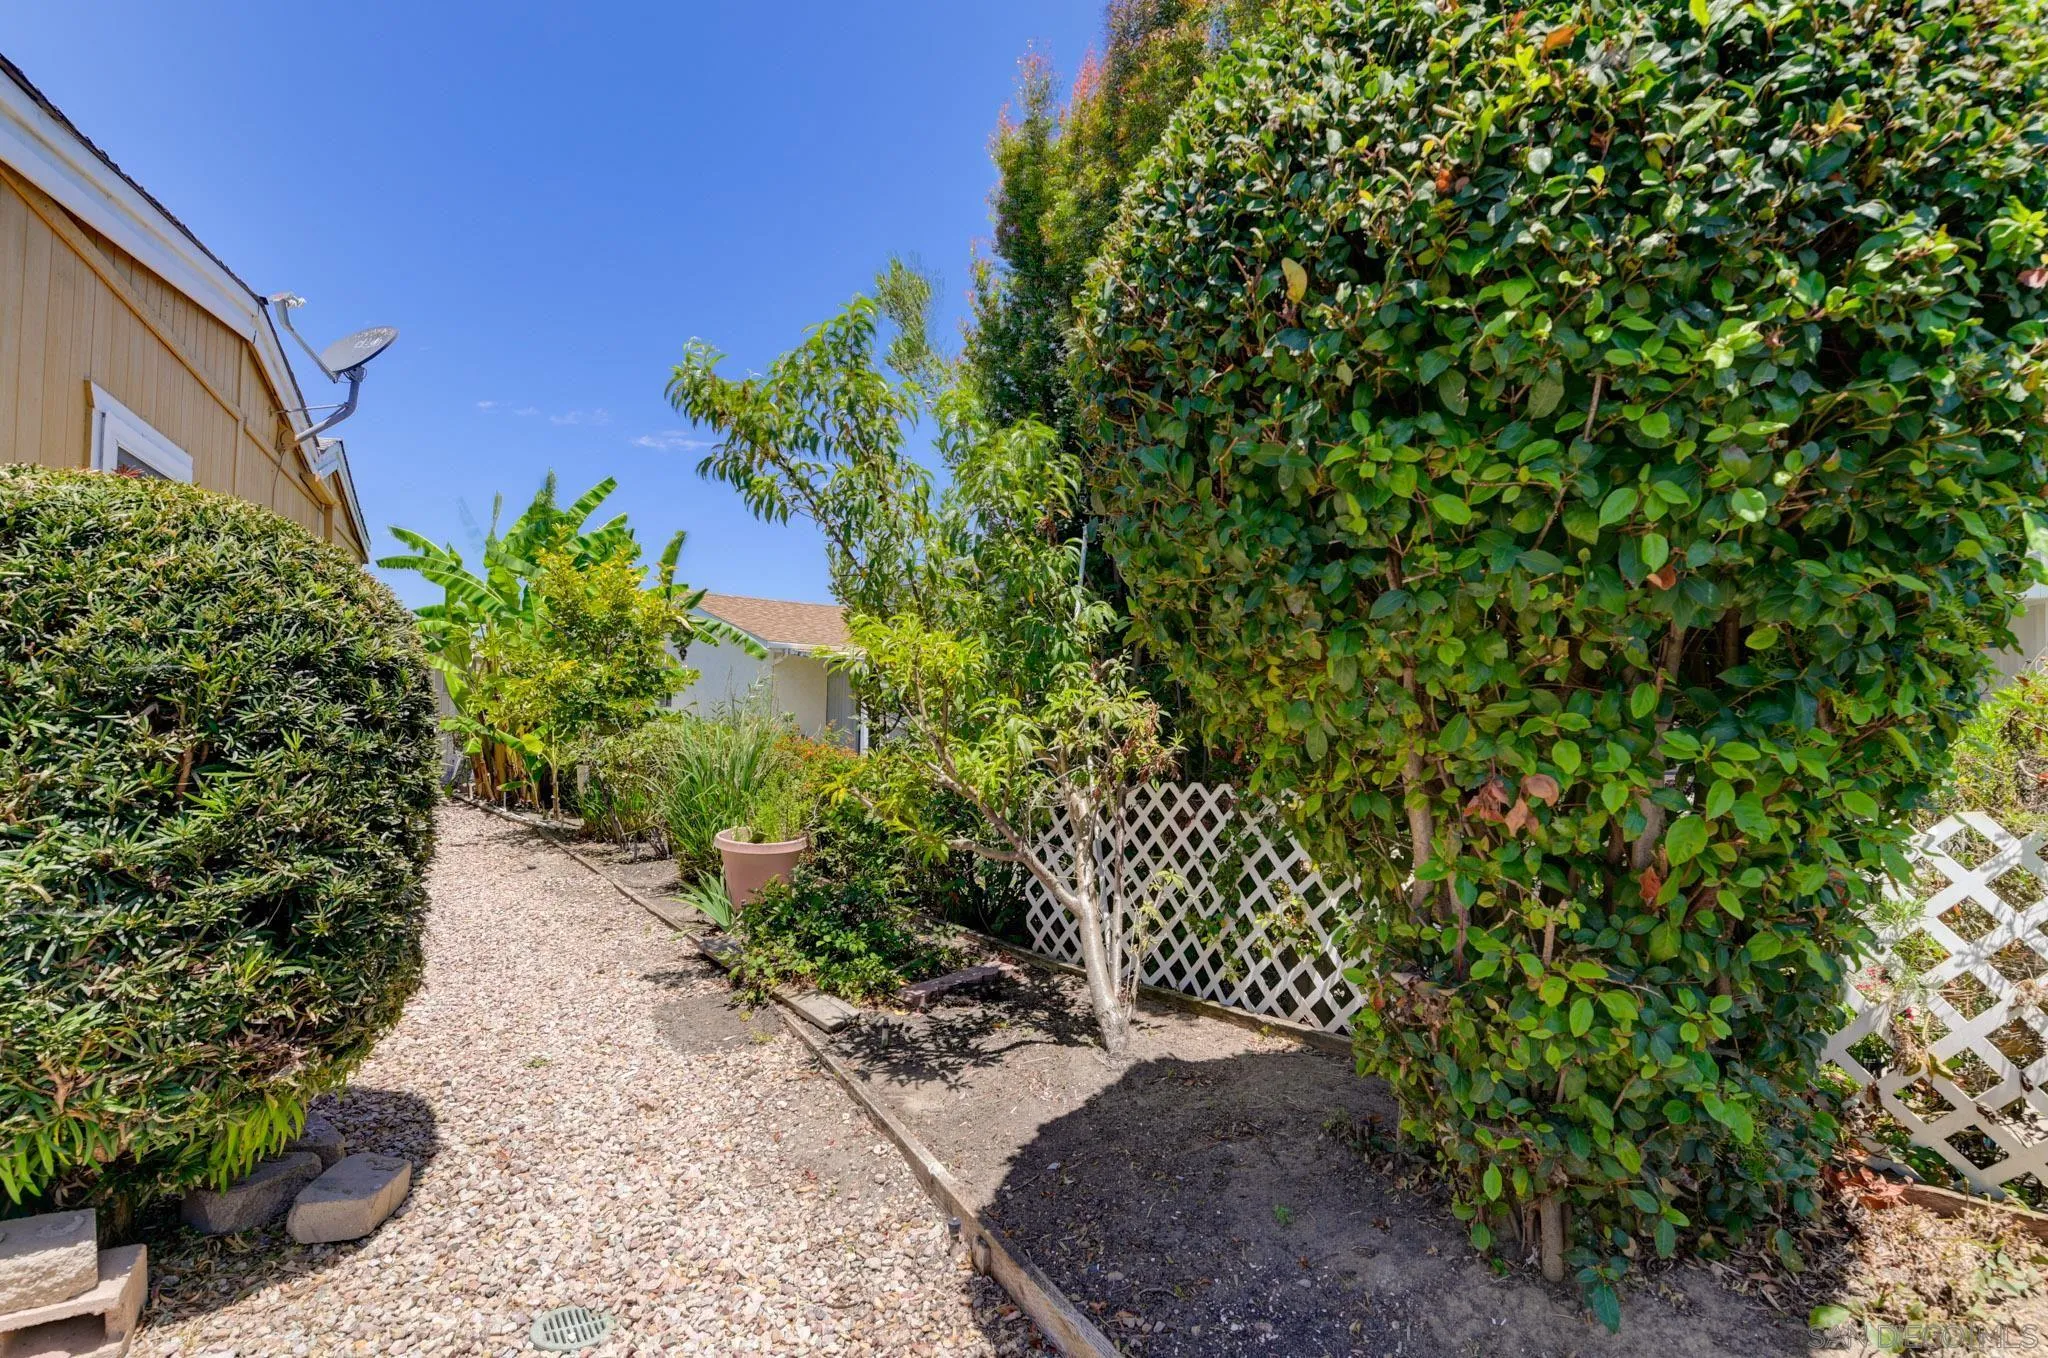
Landscaped side yard with a gravel path, dense hedges, small trees, and white lattice fencing.
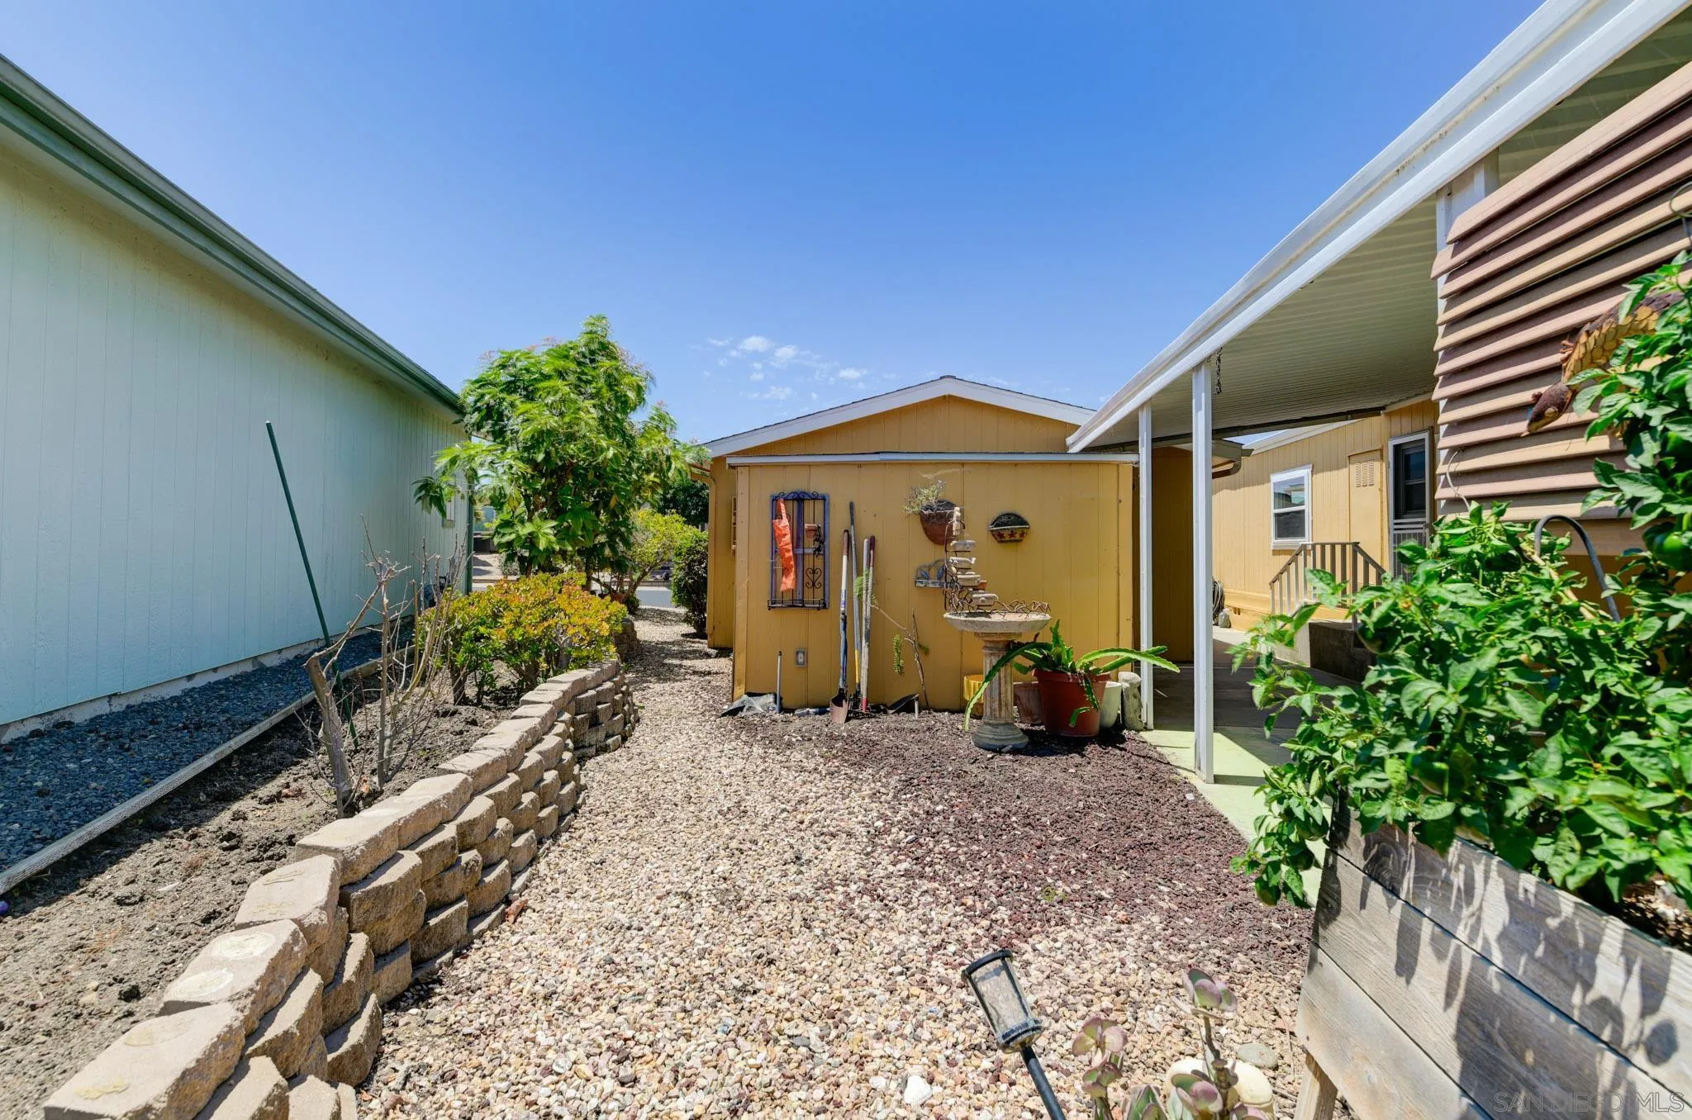
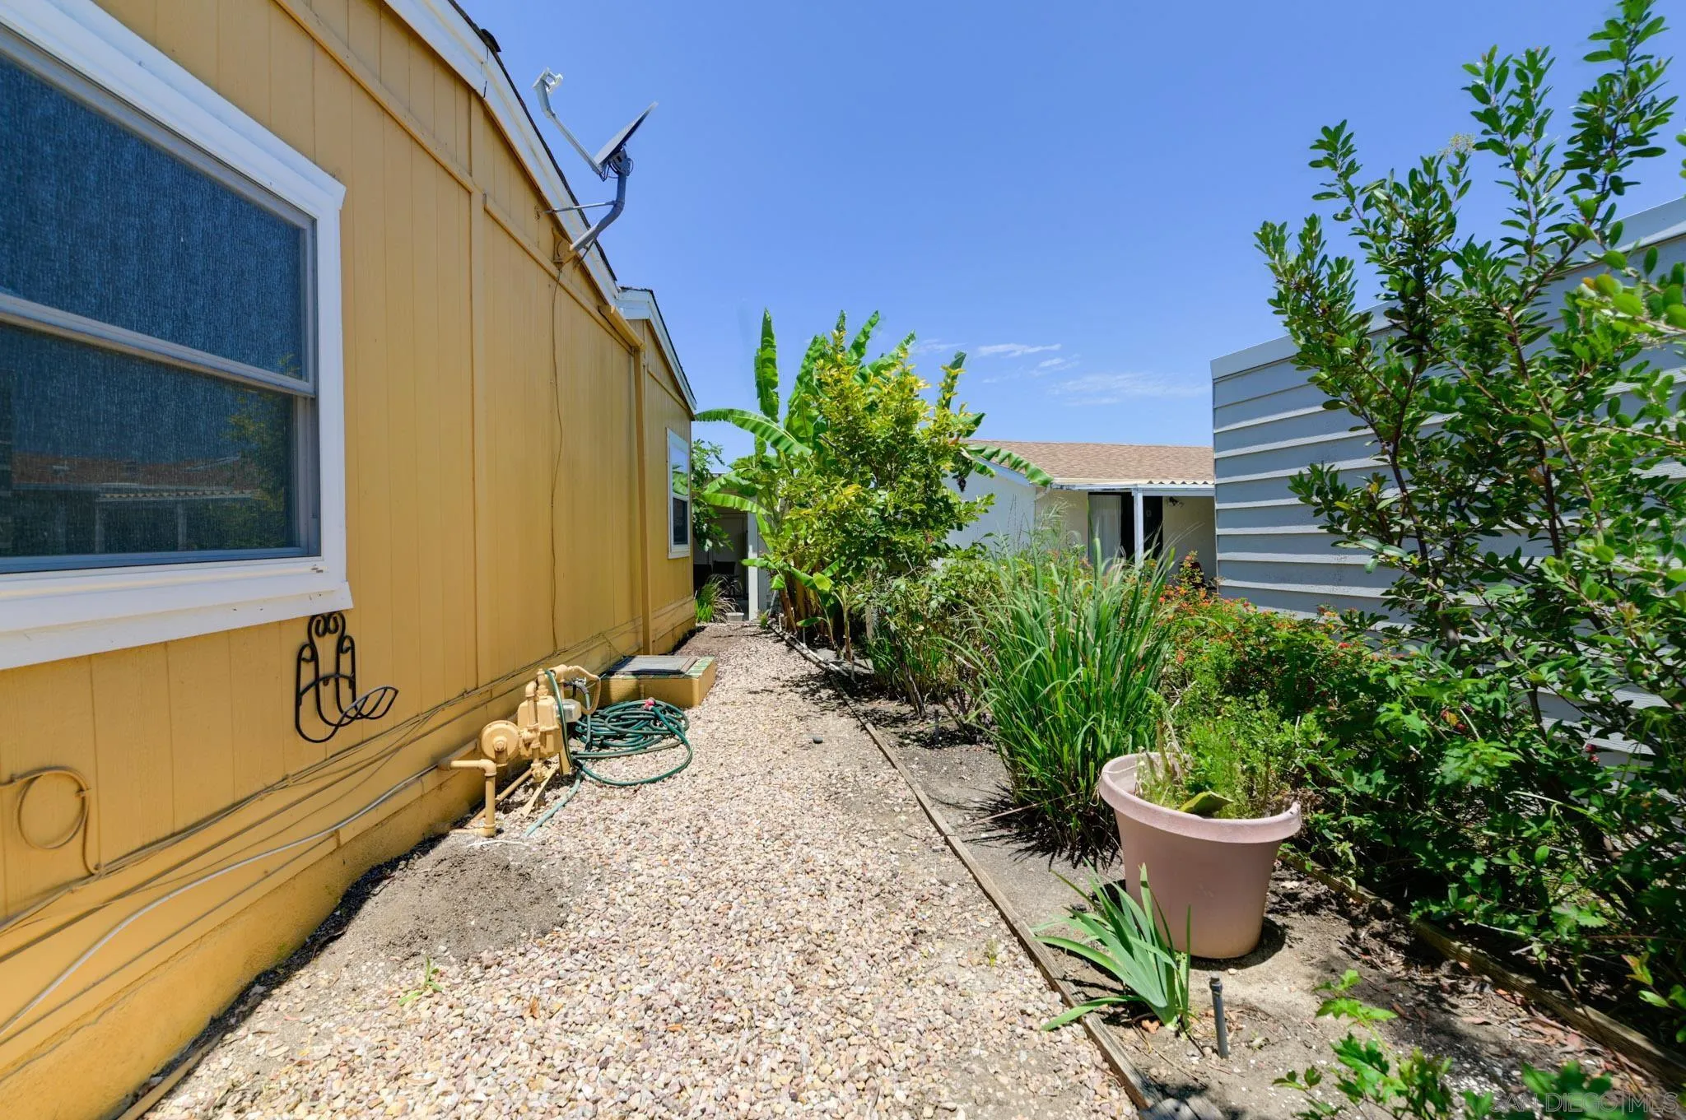
Gravel walkway beside a yellow-sided home, bordered by leafy garden beds and a potted plant.
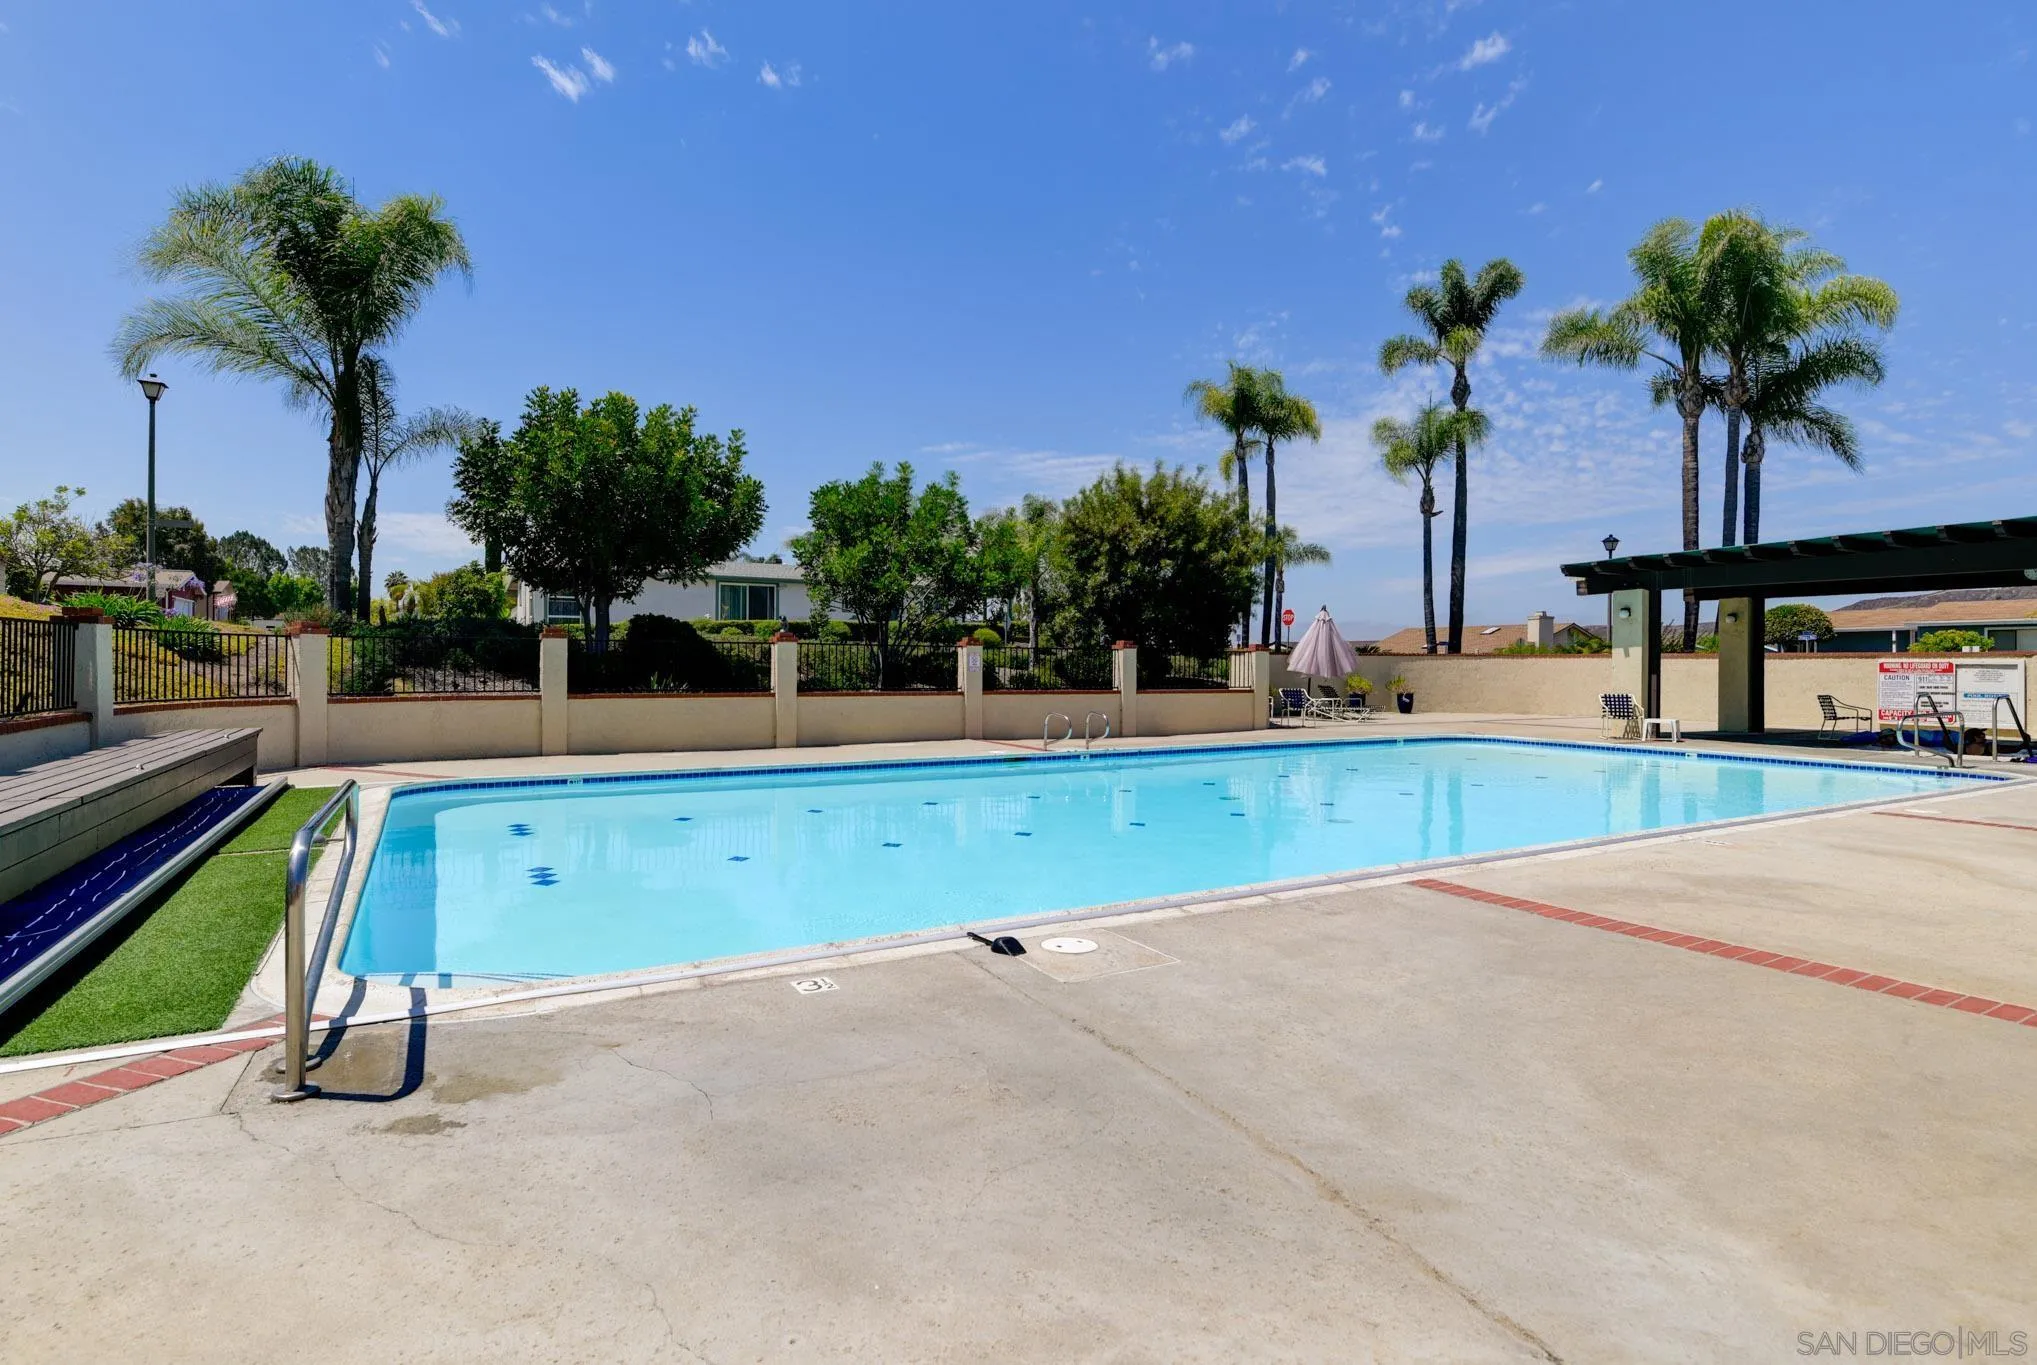
Community swimming pool with a shaded pavilion and palm trees.
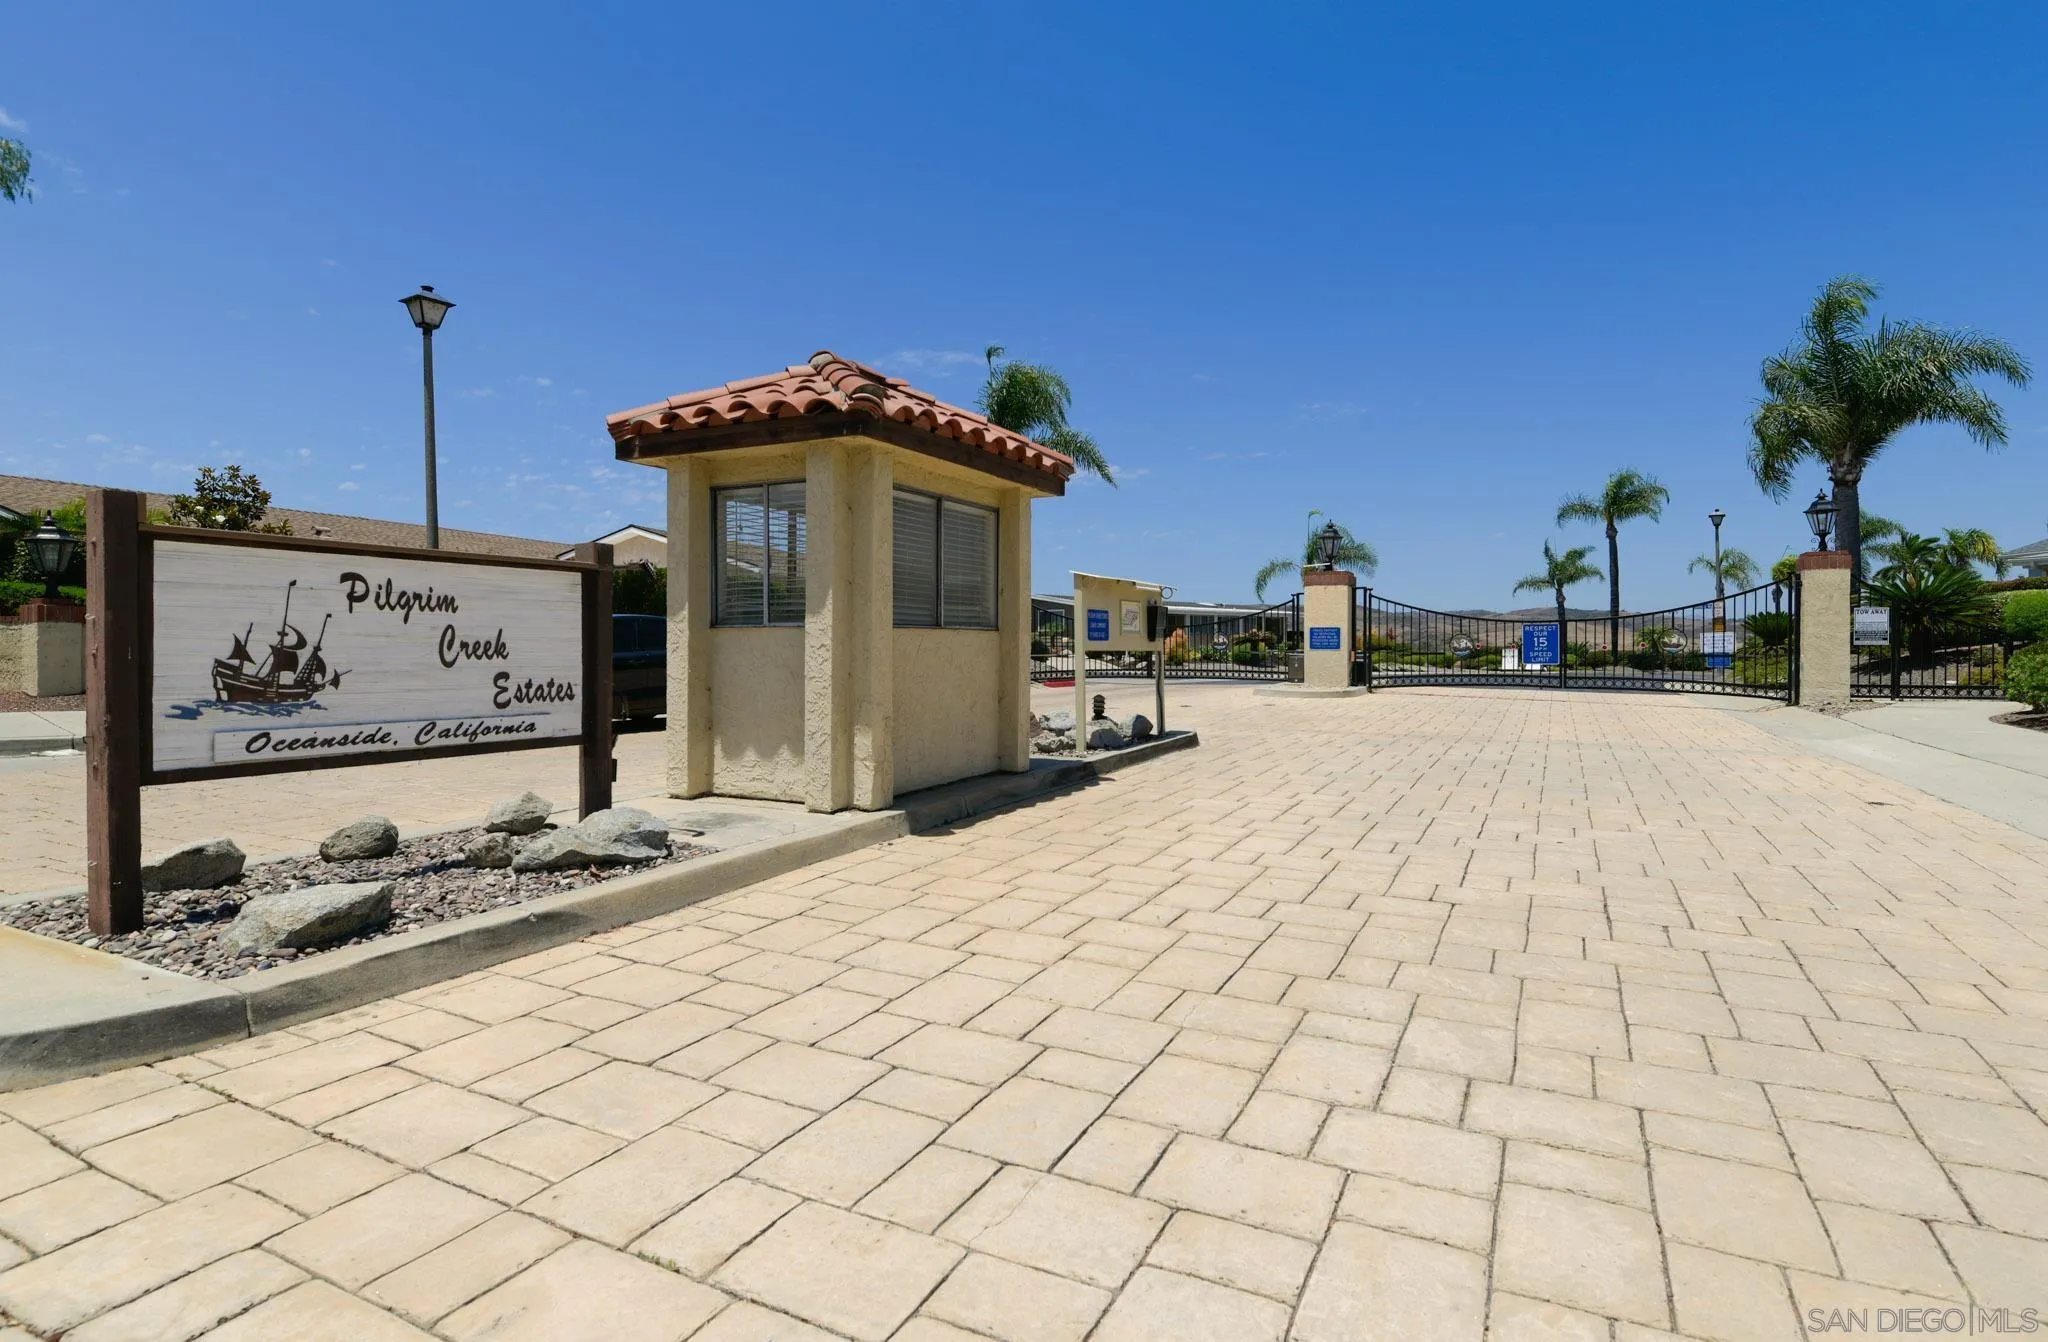
Pilgrim Creek Estates gated community entrance with a tiled-roof guardhouse and palm trees.
SEE ALL PHOTOS
Yellow single-story home with a covered porch, attached garage, and drought-tolerant landscaping.
Yellow single-story home with white garage door, large front windows, and drought-tolerant landscaping.
Yellow single-story home with a white garage door, driveway, and drought-tolerant landscaping.
Bright living room with a grand piano, white built-in cabinets, and a beamed ceiling.
Bright, open room with a grand piano, vaulted ceiling, and rows of windows.
Open-plan kitchen with granite island, white cabinetry, light wood floors, and sliding doors to a patio.
Bright kitchen with white glass-front cabinetry, pale wood floors, and a granite-topped island.
Bright kitchen with white cabinetry, granite counters, and an island gas cooktop beneath a large range hood.
Bright living room with a grand piano, vaulted ceiling, light wood floors, and large windows.
Kitchen with white cabinets, granite counters, stainless appliances, and a gas cooktop on the island.
Bright kitchen with white cabinets, granite counters, a stainless-steel double oven, and a large skylight.
Vacant living area with light wood-look flooring, a window with blinds, and a ceiling fan.
Empty living room open to a white kitchen, with wood-look floors, sliding glass doors, and a ceiling fan.
Covered porch with gray decking, metal railing, and sliding glass door on a yellow-sided home.
Covered porch of a yellow home with gray decking and a detached garage across the driveway.
Covered deck with gray plank flooring and metal railings overlooking neighboring homes.
Covered front porch overlooking neighboring homes and dry hills.
Covered patio with blue floor markings, garden beds, and potted plants beside a yellow-sided home.
Covered side patio with yellow siding, shuffleboard markings, and raised garden beds.
Covered patio with green privacy screens, raised garden beds, and blue markings on the concrete.
Empty room with reddish-brown hardwood floors, mirrored closet doors, and a window overlooking greenery.
Vacant living room with hardwood floors and white paneled walls.
Empty room with wood flooring, white walls, a ceiling fan, and a window with blinds.
Empty bedroom with hardwood floors, mirrored closet doors, and a ceiling fan with light.
Walk-in closet with wood-paneled walls, wraparound white shelves, and a high clothing rod.
Bathroom with a double vanity, dark granite counters, frosted-glass shower, and wood-look flooring.
Bathroom with a white soaking tub beneath a textured-glass window beside a frosted-glass shower.
Bathroom vanity with a mottled stone countertop and ornate mirrors reflecting a dark-tiled shower.
Laundry room with mint-green cabinets, a long white countertop, and side-by-side washer and dryer.
Gravel backyard with a low retaining wall, raised garden bed, and covered patio.
Yellow home’s covered patio beside a gravel yard with raised planters and a block retaining wall.
Landscaped side yard with a gravel path, dense hedges, small trees, and white lattice fencing.
Gravel walkway beside a yellow-sided home, bordered by leafy garden beds and a potted plant.
Community swimming pool with a shaded pavilion and palm trees.
Pilgrim Creek Estates gated community entrance with a tiled-roof guardhouse and palm trees.
Listed by Epic Real Estate and Mgmt, Inc, Roy Wannamaker, Listing Contact: 760-550-8160 
For Sale

1486 Puritan

1486 Puritan, Oceanside, CA 92057

$585,000
Welcome to your new home in the highly desirable 55+ gated community of Pilgrim Creek Estates--where you own the land! While this property may be classified as a manufactured home, that is where the comparison stops. This rare, expansive triple-wide residence offers over 1,900 square feet of single-level living space, seamlessly blending functional comfort with a serene coastal lifestyle. Inside, you will immediately appreciate the open-concept floor plan flowing with beautiful laminate flooring, soaring ceilings, and abundant natural light provided by large energy-efficient vinyl windows and an overhead skylight that welcomes refreshing ocean breezes. The home features a sprawling living room, a separate formal dining area, and an oversized family room featuring a dry bar perfect for entertaining. The pristine kitchen comes fully equipped with rich granite countertops, a built-in pantry, modern appliances, and a convenient breakfast bar that opens completely to the main family areas. The primary suite serves as a spacious and peaceful retreat, complete with a massive walk-in closet and an en-suite bathroom featuring double sinks, a walk-in shower, and a luxury jetted tub. The secondary bedroom is generously sized with direct layout access to the shared full guest bathroom. A dedicated, individual laundry room sits right off the kitchen for maximum convenience. Outdoor living is just as inviting as the interior. Enjoy a morning cup of coffee on your grand front porch boasting beautiful territorial views of the nearby hills, or relax on the large, private covered patio.

2
beds

2
baths

1,936 Sq.Ft. LIVING AREA

5,662.8 Sq.Ft. lot

Roy Wannamaker

Roy Wannamaker

Features & Amenities

Interior

  • total bedrooms2
  • Total bathrooms2
  • full bathrooms2
  • Laundry room Electric, Gas
  • Flooring Carpet, Laminate, Tile
  • Fireplace N/K
  • APPLIANCES Dishwasher, Disposal, Dryer, Refrigerator, Shed(s), Washer, Double Oven, Gas Cooking

Area & Lot

  • Status For Sale
  • Living Area1,936 Sq.Ft.
  • Total Area1,936 Sq.Ft.
  • Lot Area5,662.8 Sq.Ft.
  • MLS® ID260014708
  • TypeManufactured-Mobile
  • YEAR BUILT1995
  • NeighborhoodOceanside
  • View DescriptionMountains/Hills

Exterior

  • STORIES1
  • Garage Space2.0
  • water SourceMeter on Property
  • PoolCommunity/Common
  • roofComposition
  • parkingDetached
  • HEAT TYPEForced Air Unit
  • AIR CONDITIONINGCentral Forced Air
  • sewerSewer Connected
  • HOA AmenitiesBarbecue, Card Room, Club House, Common RV Parking, Onsite Property Mgmt, Picnic Area, Pool
  • security FeaturesGated Community

Financial

  • Sales Price$585,000
  • HOA $425/mo
  • Zoning R-1:SINGLE
Yellow single-story home with a covered porch, attached garage, and drought-tolerant landscaping.
Yellow single-story home with white garage door, large front windows, and drought-tolerant landscaping.

This rare, expansive triple-wide residence offers over 1,900 square feet of single-level living space, seamlessly blending functional comfort with a serene coastal lifestyle.

– Roy Wannamaker
Yellow single-story home with a white garage door, driveway, and drought-tolerant landscaping.
View Virtual Tour
Yellow single-story home with white garage door, large front windows, and drought-tolerant landscaping.

Schedule a Showing

I would love to show you my beautiful property. Please select your preferred date and time below. I will be in touch shortly to confirm your appointment.

Schedule a Showing

I would love to show you my beautiful property. Please select your preferred date and time below. I will be in touch shortly to confirm your appointment.

Thank you for your interest in 1486 Puritan, Oceanside, CA 92057. We are reviewing your request and will be in touch shortly!

Mortgage Calculator

Estimate your monthly mortgage payment, including the principal and interest, property taxes, and HOA. Adjust the values to generate a more accurate rate.

All estimates are provided for informational purposes only. Actual amounts may vary.
$0,000 Your Payment 20 15 65
$0,000 Your Payment

Oceanside

Explore

Work With Roy

I am dedicated to providing personalized attention and expert guidance to meet all of your real estate needs. Whether you are a first-time homebuyer or an experienced investor, I am here to help you navigate the complex and ever-changing real estate market.

Follow Me on Instagram